The library
The complete plumbing library
Plan the pipes before the room closes.
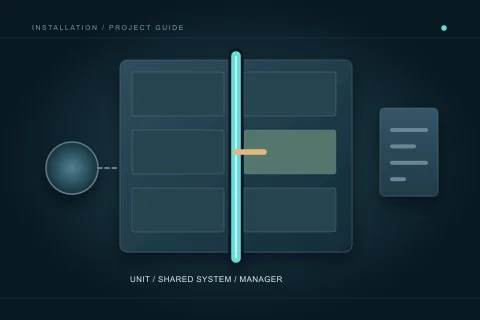 Unit and common-system interfaces
Coordinate the unit work with the shared building
Plumbing inside a condominium unit can connect to shared systems and affect neighbouring occupants. Before ordering fixtures or scheduling a shutdown, establish the authorization, responsible contacts and work boundary. The visible location of a fixture does not determine every ownership or approval question. Use the building’s current process, qualified contractor review and City guidance rather than a generic statement that all work inside a unit is private.
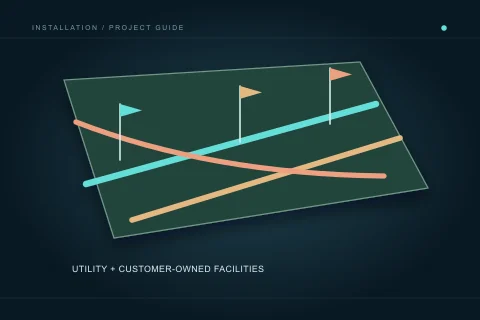 Ground-disturbance coordination
Resolve underground-service information before digging
Exterior plumbing work can involve utility information, customer-owned facilities, access, permits and reinstatement in addition to the pipe installation. Those tasks need assigned responsibility before ground disturbance. A previous drawing or convenient route does not establish an empty excavation area. This guide organizes owner-facing questions; it does not provide digging methods, clearance distances or instructions for exposing or working around buried services.
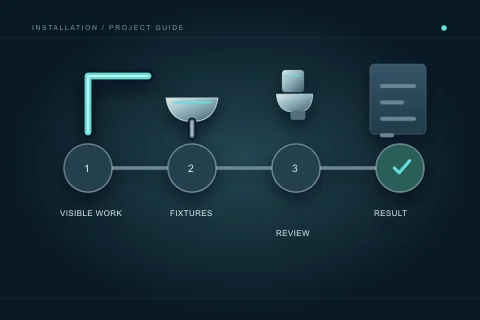 Visible work and clear ownership
Make inspection readiness a recorded project stage
Readiness is more than a contractor being nearly finished. The work, access, booking and responsibility for results need to line up at the applicable inspection stage. The checklist helps organize preparation; it is not inspection approval or permission to conceal work. Use the actual permit scope, City guidance and contractor’s qualified review to decide what is ready and what remains outstanding.
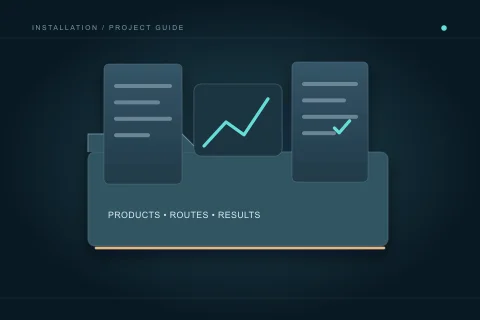 Completion you can understand
Close the project with a useful installation record
Handover should explain what was installed, what evidence supports the agreed completion and what the owner needs for ordinary use and future service. It is more than running a tap or receiving an invoice. Build the record as work proceeds, especially before routes disappear behind finishes. A clear file keeps completed work, retained systems and outstanding decisions distinct without claiming that every concealed component was assessed.
 Written scope comparison
Compare the work before comparing the amount
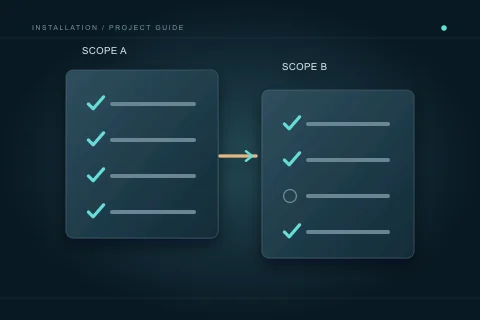
Two quotations can have different totals because they include different work. A useful comparison starts with the same brief, actual fixtures and affected-system boundaries. Then it checks access, approvals, testing, restoration and exclusions. This reference and worksheet do not rank contractors or invent market prices. They help you identify unanswered questions before accepting a proposal.
 Use before equipment
Describe household use before choosing equipment
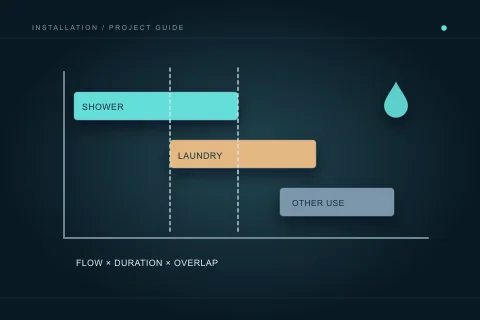
Hot-water planning starts with how the household uses fixtures, not with an automatic recommendation for a bigger appliance. Fixture flow, duration, overlap and the actual system arrangement all matter. The worksheet on this site estimates a simplified mixed-water draw; it does not size a heater or determine gas, electrical, storage or recovery requirements. Use it to support a qualified discussion, with its assumptions kept visible.
 Purchasing and installing
Keep purchasing and installation responsibilities aligned
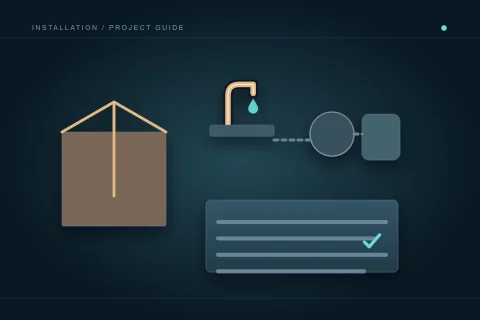
Buying fixtures yourself can give control over selection, but it does not remove the coordination needed for installation. The contractor needs the actual product information early, and the agreement should explain who checks compatibility, supplies accessories and handles problems. A product-only saving can be offset by missing components or additional attendance. Compare actual scope and responsibilities without inventing a standard installation price.
 Access before assumptions
Treat slab openings as a coordinated scope
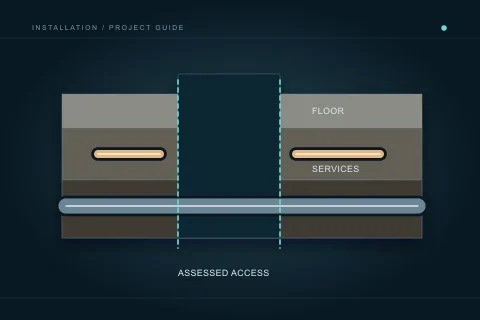
A proposed drain route below a floor can make slab access part of the installation, but the opening is not merely an incidental hole. Existing services, building implications, occupant separation and reinstatement need defined responsibilities. Ask qualified professionals to establish the actual route and access process. This page does not provide concrete-cutting, excavation or structural alteration instructions.
 Access and identification
Make owner controls understandable at handover
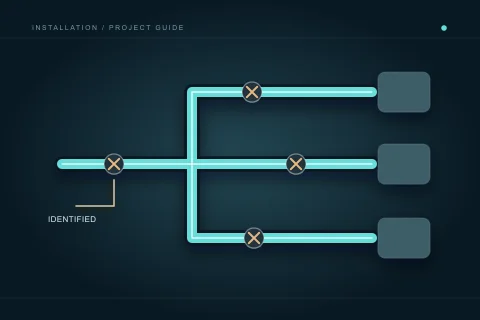
A useful shut-off plan identifies the controls intended for ordinary owner access and keeps utility, building-managed and service-only controls distinct. It should be discussed while routes and cabinetry are still flexible. This guide is about planning, records and a qualified handover. It does not direct you to force a valve, operate a street control or isolate powered equipment.
 Service and building interfaces
Clarify the service boundary before interior work starts
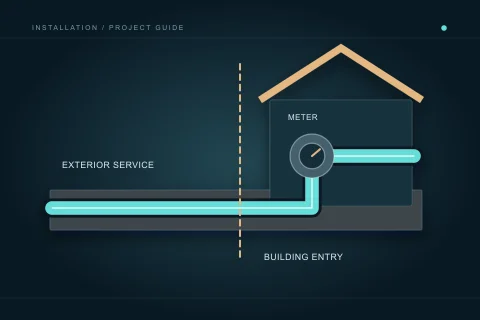
The service entry is where utility context, property responsibility and interior plumbing coordination meet. An interior fixture proposal does not automatically include exterior service work, meter matters or utility attendance. Define the boundary and gather current information before the installation programme depends on it. This reference helps organize the questions without determining ownership from a generic drawing or directing work on utility infrastructure.
 Cross-connection review
Identify the drinking-water protection question early
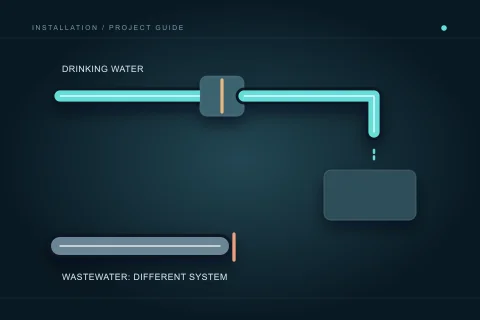
A cross-connection can link drinking water with water or substances that are not potable. Calgary’s programme addresses the risk of reverse flow through those connections. This is different from a wastewater backwater valve. Tell the contractor about all proposed water-using devices early, and ask for the appropriate qualified review. This page does not select a device, prescribe a test or provide installation instructions.
 Wastewater routes
Describe the drainage work beyond the fixture connection
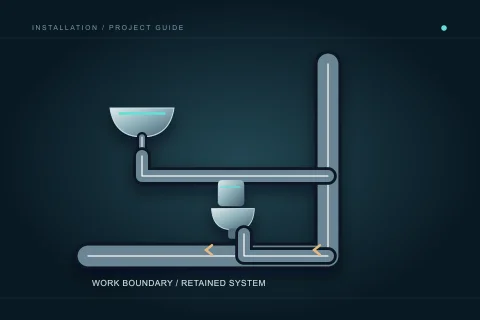
A drainage scope explains how the proposed fixtures connect to the affected building system and what existing work remains. It should identify more than a drain beside a sink or toilet. New rooms, relocated fixtures and below-slab work can create different access and approval questions. This guide explains owner-facing coordination; it does not provide pipe sizing, slopes, fitting arrangements or instructions for opening a wastewater system.
 An often-concealed system
Include venting in the room and route decisions
A finished room shows fixtures but usually hides the venting arrangement. That makes it easy to overlook venting when a sink, toilet or shower moves. The owner-facing task is to communicate the proposed layout and ask how the affected drainage and venting will be reviewed together. This page explains coordination questions, not pipe sizes, connection rules, roof work or a substitute design for the property.
 Supply-side planning
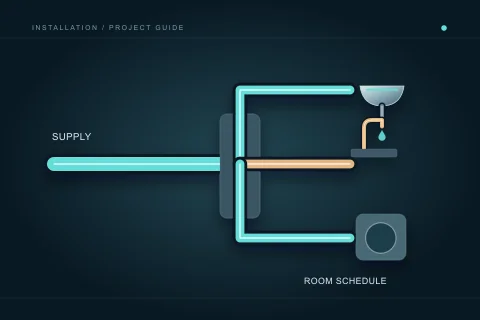
Define the supply work from the service to the fixtures
Water distribution connects the water source to outlets, fixtures, appliances and devices through pipes, fittings and controls. An installation scope should identify which of those parts are being altered and which remain. A fixture count or simple flow observation does not establish pipe sizing or available pressure. Prepare a clear household-use and product schedule for the qualified contractor to assess the actual arrangement.
 Lower-level planning
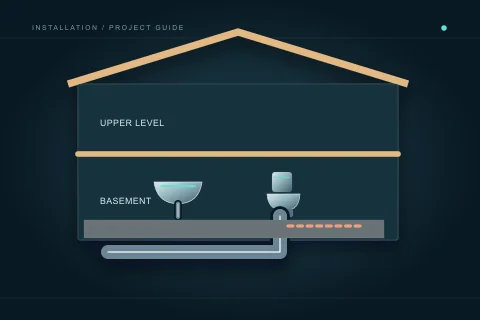
Plan basement fixtures with access and drainage in view
A basement fixture plan interacts with the existing drainage, slab, service areas and intended use of the space. The drawing should identify more than where a toilet or laundry appliance would look convenient. Ask a qualified contractor to assess the system and access before finishes or a fixed installation scope are committed. A basement renovation and a secondary-suite project can also have different approval requirements.
 Suite planning
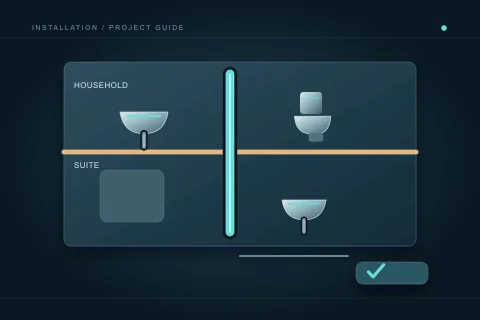
Coordinate suite plumbing with the full approval path
A secondary suite is a distinct project context, not simply another bathroom and kitchen. Intended occupancy, building approvals, trade permits and shared services need coordination. Plumbing installation information should help prepare the work without implying that installed fixtures legalize a suite. Use Calgary’s current suite guidance and qualified professional input to establish what the specific property and proposal require.
 Product decisions
Choose the fixture and its installation requirements together
A fixture’s style and retail price are only part of an installation decision. The actual model can change connections, mounting, finished dimensions, accessories and future service access. Selection should happen with the contractor and relevant suppliers early enough to coordinate concealed work. This guide helps organize the decision without ranking brands, inventing performance claims or treating a showroom example as a building-system design.
 A room with many interfaces
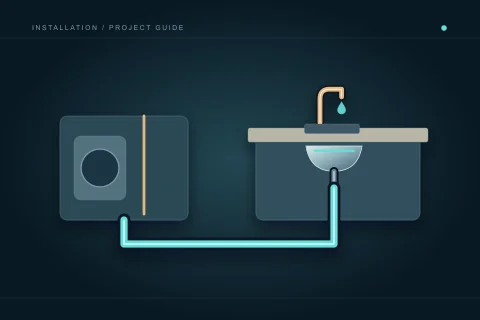
Coordinate kitchen plumbing with the cabinets and appliances
Kitchen plumbing is shaped by cabinets, appliances and the way the room is used. Moving a sink, changing an island or adding a water-using appliance can affect drainage, venting and supply beyond the visible connection. Prepare the exact products and room decisions early. This is a planning reference for a qualified installation, not a diagram for reconnecting appliances or choosing pipe sizes yourself.
 Bathroom installation
Plan the bathroom from finished surfaces back to the pipes
A bathroom installation depends on decisions that disappear behind the finished room: fixture positions, valve depth, drainage, venting and water supply. Tile and trim selections can change those decisions. Build a scope around the actual products and finished dimensions, with a clear sequence for inspection and wet-area finishes. The goal is a coordinated professional installation, not a homeowner’s improvised pipe design.
 Laundry room planning
Give the laundry connections a complete scope
A laundry move is a plumbing alteration question before it is an appliance-placement question. Supply connections, drainage, venting, access and the room’s finished arrangement need coordination. An appliance specification establishes important connection information but does not design the building system. Prepare a clear brief for the qualified contractor and keep gas, electrical and structural work in their own responsible professional scopes.
 Concealed systems
Resolve the concealed plumbing before finishes arrive
Rough-in is the stage when pipe routes and fixture connections are established while the building remains accessible. It links room planning to structural coordination, fixture specifications and inspection. An attractive bathroom drawing is not a drainage or water-supply design. Use this guide to prepare the decisions and records a qualified plumbing contractor needs; the contractor and permit authority determine the applicable technical requirements.
 A complete building brief
Coordinate new plumbing with the whole building
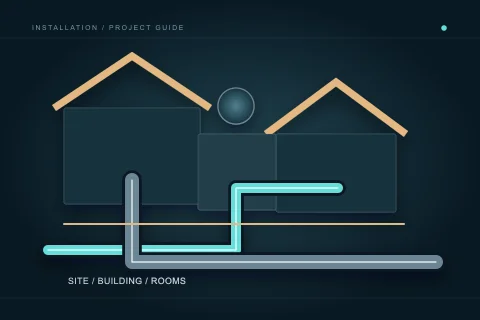
New construction gives an opportunity to coordinate plumbing before it is concealed, but that opportunity depends on decisions arriving in the right order. The service connection, room schedule, drainage, venting, water distribution and hot-water demands are related parts of a building. A list of fixtures alone does not describe a complete installation. Build a scope that assigns decisions and interfaces before comparing contractor proposals.
 People and programme
Plan the work around a home people still use
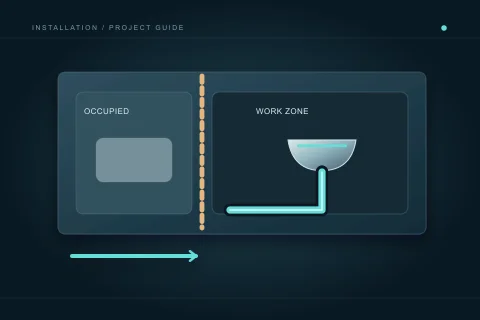
An occupied renovation has two connected scopes: the plumbing work and the arrangement that lets occupants use the property safely while it proceeds. Water interruptions, unavailable bathrooms, noise, access and shared building systems need specific agreements. “We will keep a bathroom working” is useful only when the room, dates and limits are defined. Plan around the actual household rather than assume every renovation can follow the same sequence.
 Project planning
Write the plumbing brief before asking for a price
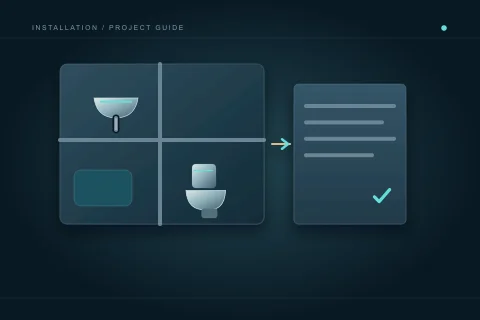
A good installation brief describes the building and the decisions still open. It gives a plumber enough context to investigate a route and explain a scope, without pretending a photograph is a complete design.
 Scope and budget
Build a budget from a scope and real quotations
An installation budget is an agreement about what is being priced. A low total with missing access, finish repairs or fixtures can be less useful than a larger, clearly bounded quotation.
 Permits and responsibilities
Know which approval belongs to the plumbing scope
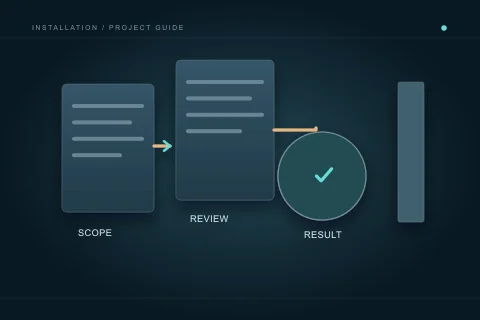
A plumbing permit concerns the plumbing work. It does not automatically authorize the entire renovation, establish condo consent or close another trade’s inspection.
No matching articles. Try a broader symptom, room or project term.
Turn the details into a clear request.
Describe the location, symptoms or proposed work. A person reviews the brief; any referral or contractor arrangement is a separate step with your agreement.