Record the intended suite use honestly
State whether the project creates a new suite, changes an existing approved suite or investigates an unconfirmed arrangement. Identify the proposed kitchen, bathroom, laundry and other water-using fixtures. Avoid describing a rental intention as ordinary owner-occupied work to simplify a permit application. The City’s secondary-suite guidance is the starting point for the broader process.
Gather existing approval documents and describe missing records as unknown. A listing, utility account or separate entrance does not establish completed approvals. Ask the project coordinator to identify which planning and building decisions are needed before trade work proceeds. The fixture schedule should follow the intended use and current layout rather than become an indirect claim that the suite is authorized.
Keep trade approval distinct from suite approval
Calgary identifies a plumbing permit for new or altered suite plumbing. That permit does not replace building, planning or other trade requirements. Assign the applicant and inspection responsibilities for each relevant scope. An installation quotation should not use “permits included” without saying which permits, for what work and who retains the results.
Homeowner permit eligibility has specific limits. The City’s homeowner guidance excludes rental circumstances and other situations from that route. Have the contractor and authority confirm the appropriate process for the actual intention. Do not assume that doing part of the work yourself removes approval requirements or that another trade’s permit covers altered plumbing.
Build a fixture schedule for both parts of the property
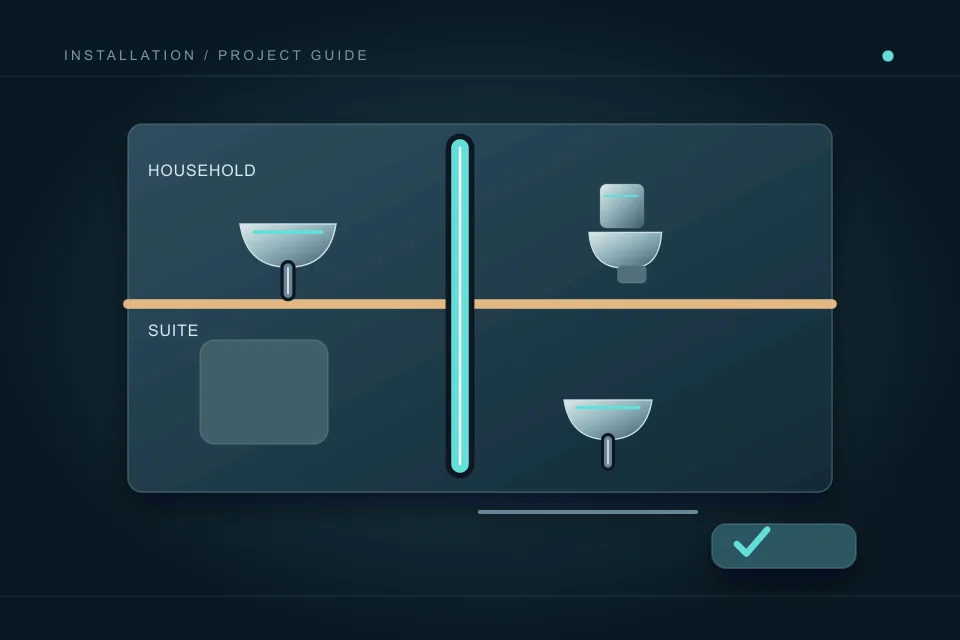
List the suite’s planned fixtures and the retained household fixtures where shared systems or use are relevant. Record product information, appliance needs and selection status. Tell the contractor whether a laundry, second kitchen or future connection is included. Those choices affect the scope beyond a simple count of visible taps.
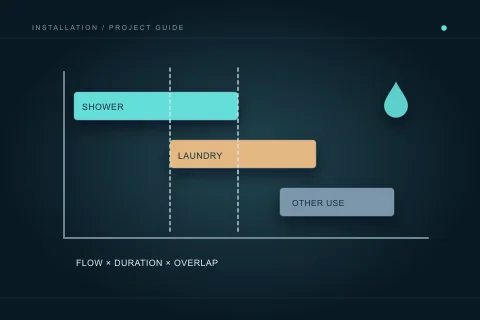
Ask the qualified designer or contractor to assess drainage, venting, water distribution and hot-water arrangements for the intended use. This reference does not size pipes or equipment. A mixed-water draw worksheet can describe a use example, but it does not establish compliance or sufficient hot-water capacity for the completed property. Keep observations and engineering decisions separate.
Coordinate shared systems and access
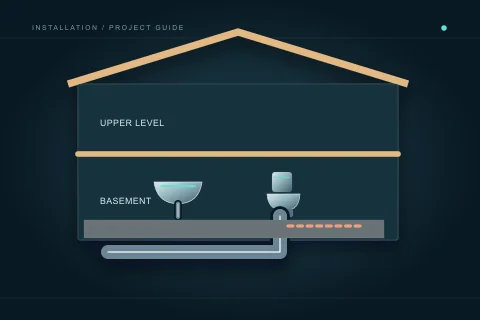
Identify service areas, controls and components that need ongoing access after the suite is occupied. Ask how the layout relates to building separations, framing, ducts and finishes through the responsible professionals. The plumbing contractor should communicate requirements rather than leave the owner to approve penetrations or infer a compliant assembly from an illustration.
Decide who coordinates water interruptions and access while the main dwelling remains occupied. Record which rooms will be unavailable and how occupants are notified. If the project changes shared service areas, consider the practical maintenance arrangement as part of the brief. The scope should show who handles finishes and other trade interfaces, including any work outside the suite itself.
Schedule inspected work before concealment
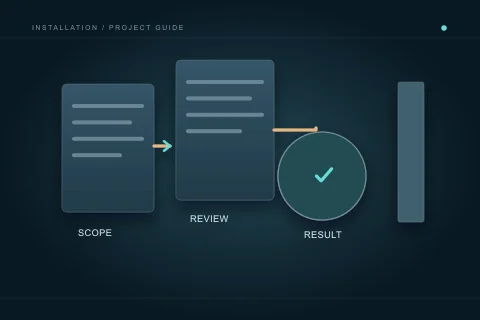
Coordinate rough-in and final stages with the larger building programme. Ask who books attendance, provides access and communicates results or required corrections. Do not close walls or slabs based only on an anticipated appointment. Calgary’s rough inspection guidance identifies complete drainage and venting, connected supply, pipe support and shower or bath valves as readiness items.
Use separate milestones for concealed work, installed fixtures and final project closeout. If the suite is developed in stages, preserve the limitations of each completed stage. A capped future connection or approved rough-in does not establish that a future fixture is ready for use. Retain the actual results rather than rely on someone’s memory that an inspector visited.
Keep a suite-specific closeout file
Collect the plumbing permit results, actual fixture schedule, route photographs, manuals, warranties and approved changes. Preserve the broader suite approval and registry information separately, using the City’s current process. Plumbing records and legal suite status answer different questions; a complete file makes that distinction easy for a future owner or manager to understand.
At handover, identify operating and access information appropriate to the installed system, remaining deficiencies and the responsible follow-up contacts. Ask whether any work or approval remains before intended occupancy. Do not describe a functioning kitchen tap as proof that every suite requirement is complete. A clear evidence-based record is more valuable than a blanket “suite ready” statement.
Questions people ask
Does a plumbing permit authorize a secondary suite?
No. It concerns the permitted plumbing scope. Planning, building and other requirements remain separate; use the City’s current suite process for the complete project.
Can a rental-suite project use a homeowner permit?
Calgary’s homeowner guidance excludes rental circumstances. Confirm the correct contractor and permit route for the intended project rather than assuming eligibility.
Can the hot-water worksheet establish suite capacity?
No. It records a simplified mixed-water use example. A qualified assessment must determine the actual equipment and system requirements.
What should I keep after completion?
Trade results, actual installation records and product information, alongside the distinct suite approval and registry documents. Record unresolved items explicitly.
Sources and further reading
- Adding a secondary suite ↗ · City of Calgary. Checked 2026-10-02.
- Homeowner electrical and plumbing permits ↗ · City of Calgary. Checked 2026-10-02.
- Plumbing and gas permits ↗ · City of Calgary. Checked 2026-10-02.
- Plumbing codes and standards ↗ · Government of Alberta. Checked 2026-10-02.
Confirm the current requirements with the responsible authority for the actual address and work. This reference does not replace site assessment or an official decision.