Define the use before the fixture list
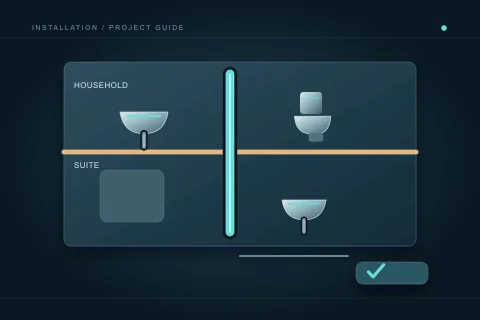
State whether the basement is an extension of the household, a future-use space or part of a proposed secondary suite. Describe the bathroom, laundry, kitchen or other water-using facilities planned. These uses may have different building and planning implications even if some fixtures appear identical. Keep the intended occupancy and project approvals visible in the brief.
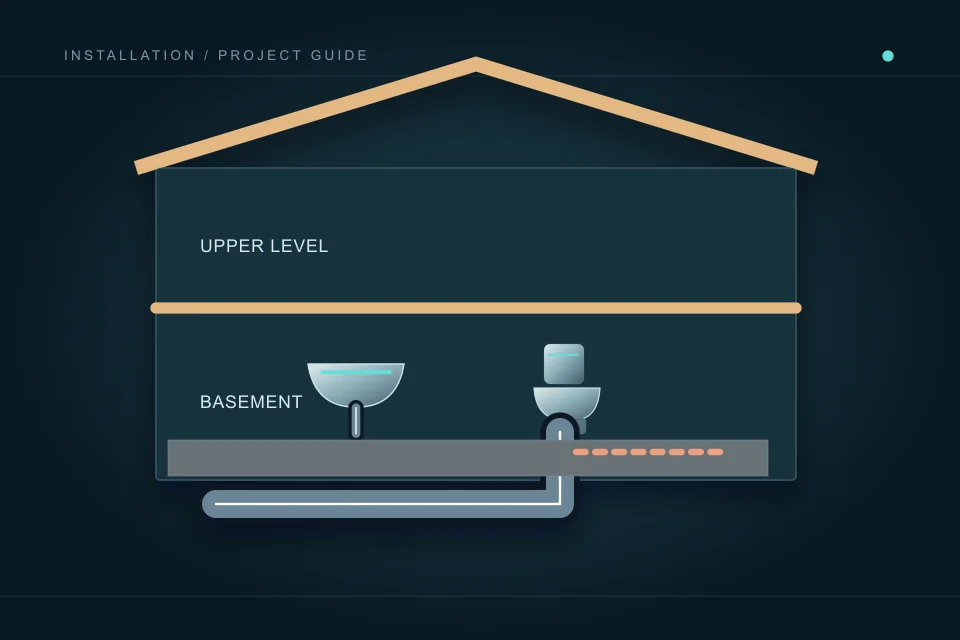
List product selections and unresolved items. A future provision needs a defined intended use; an existing capped connection does not establish that any chosen fixture can be connected without review. Ask whether records identify what was installed and inspected. Tell the contractor when you do not know, rather than presenting an old builder’s label or informal drawing as verified evidence.
Establish what the existing system can tell you
Gather previous drawings, permit results and safely visible piping information. Identify access to existing stacks, service areas and any apparent future rough-in. The contractor should assess what can be confirmed without opening the slab or finishes and what remains uncertain. This page does not determine drain depth, gradient, connection suitability or equipment selection from a floor plan.
Record prior backups, seepage or recurring moisture as separate assessment questions. Installing a bathroom should not silently include a promise to resolve all basement water problems. The City’s flooding and seepage guidance distinguishes circumstances needing different responses. Existing symptoms should be investigated through an appropriate scope before they are hidden by a finished room.
Treat below-slab access as a defined work package
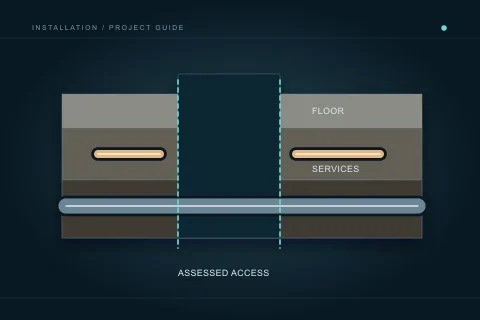
If the proposed installation needs slab openings, ask what assessment supports the route and who is responsible for locating relevant services, preparing access and reinstating the floor. Plumbing, concrete work and finished flooring are distinct deliverables. Structural or other building implications need the appropriate professional review. Do not cut or disturb a slab to investigate a conceptual layout yourself.
The quotation should distinguish confirmed access from a provisional allowance and describe how discoveries will be approved. Identify dust control, occupant separation and the effect on adjacent rooms as project coordination matters. A tidy line on a plan does not establish a clear underground route. Keep the installation programme flexible enough for findings without turning uncertainty into unlimited authorization.
Coordinate drainage, venting and supply together
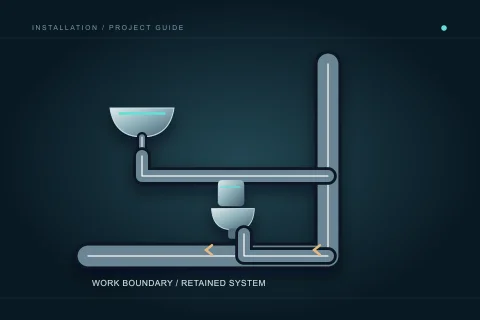
Ask the contractor to describe each affected system and its boundary. Basement plumbing may connect into retained drainage while needing a new vent route or supply branch. The suitable arrangement depends on the building and applicable requirements; no generic basement diagram is a design for every address. Have alternatives explained with their access and maintenance implications.
Coordinate routes with ceiling height, framing, ducts and planned cabinetry. Preserve access to components that the contractor identifies as serviceable. If equipment is proposed, request the product information and explanation of why it fits the assessed condition. Do not interpret equipment in an editorial illustration as a recommendation or a guarantee that a planned fixture will function in the existing system.
Match the approvals to the actual project
New or altered plumbing requires the applicable permit process. Calgary’s guidance explains homeowner eligibility and concealed-work limits; rental or suite intentions can change eligibility. A plumbing permit is also separate from building and planning approvals. Confirm the complete process for the intended use before assuming one application covers the basement renovation.
Name who applies, books inspections, provides access and retains results. Keep piping visible for the relevant stage and coordinate slab or finish closure around the actual inspection sequence. Allow time for corrections. If work is phased for a future room, record exactly what stage has been completed and what remains to be approved before the future fixtures are used.
Retain records that remain useful after finishing
Keep photographs and actual route information while accessible, with room and date labels. Save permits, inspection results, equipment manuals and approved changes. Record any capped future connection and the scope it was intended to serve. Avoid presenting future provisions as complete rooms or describing rough-in approval as final fixture approval.
At final handover, identify the installed fixtures, accessible controls, maintenance needs and outstanding deficiencies. Ask who confirms readiness for ordinary use and what remains outside the plumbing scope. Later owners or renovators need the distinction between verified installed work and a future intention. A good basement record prevents hidden assumptions from becoming the starting point of the next project.
Questions people ask
Does an existing capped pipe mean a bathroom is ready to connect?
No. Have its purpose, condition and approval records assessed. The chosen fixtures and current project scope still need professional review.
Can a basement layout decide whether equipment is required?
No. System conditions and applicable design requirements determine the suitable arrangement. Ask for a qualified assessment and a clear rationale for proposed equipment.
Is a secondary suite just a basement plumbing permit?
No. Planning, building and trade approvals are distinct. Use Calgary’s suite guidance for the intended project and clarify the complete approval process.
Who replaces the opened slab and flooring?
The written scope must identify those responsibilities and the extent of reinstatement. Do not assume they are included in a plumbing-only proposal.
Sources and further reading
- Homeowner electrical and plumbing permits ↗ · City of Calgary. Checked 2026-10-02.
- Adding a secondary suite ↗ · City of Calgary. Checked 2026-10-02.
- Basement flooding and seepage ↗ · City of Calgary. Checked 2026-10-02.
- Hiring a contractor ↗ · Government of Alberta. Checked 2026-10-02.
Confirm the current requirements with the responsible authority for the actual address and work. This reference does not replace site assessment or an official decision.