Ask what assessment supports the opening
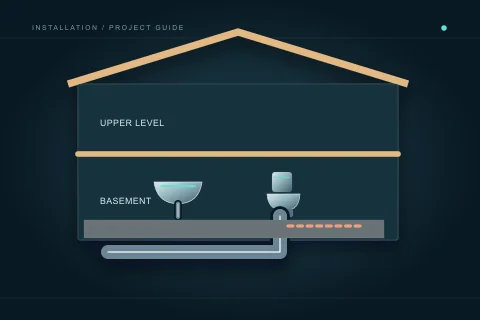
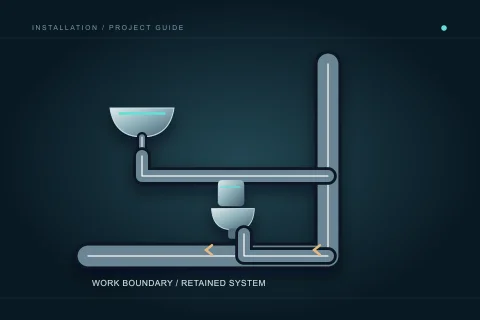
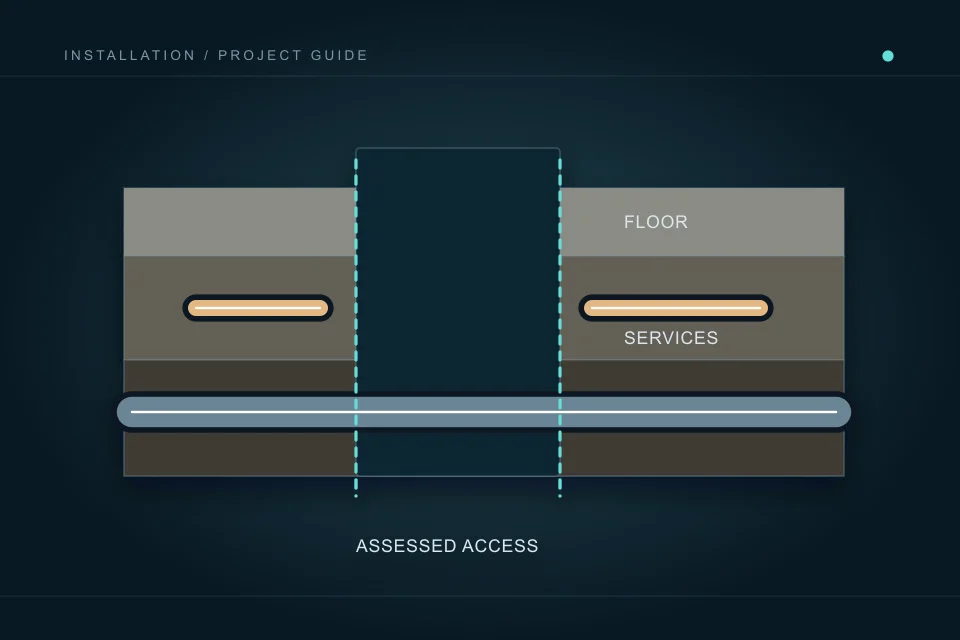
Request the reason for below-slab access and the proposed work boundary. A new fixture, relocated connection and investigation of an existing symptom are different scopes. Ask what can be confirmed before opening and what remains uncertain. A line on a room plan does not establish drain depth, usable connection or a clear route beneath the floor.
The qualified contractor should explain alternatives and the effect of each on access, maintenance and programme. The owner can compare those consequences without choosing technical pipe design. If an investigation is proposed, define its deliverable separately from permanent installation. Do not approve broad removal simply because an early concept shows the shortest route between two points.
Identify underground and concealed-service responsibilities
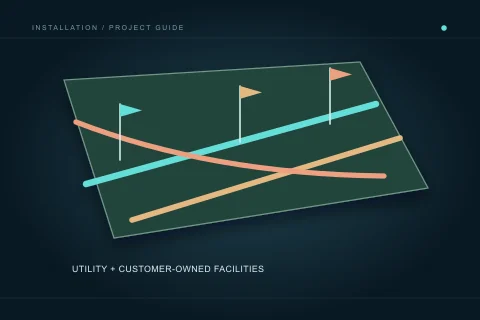
Before ground disturbance, use the required locate and professional safety process. Utility Safety Partners explains that customer-owned facilities may need private locating and marks give approximate location, not depth. A building’s interior or private lines may not be established by a utility ticket alone. Name who checks which facilities for the actual work.
Existing drawings can help but may omit later alterations or private services. Tell the contractor about known heating, water, drainage and other systems without exposing or disturbing them yourself. The responsible professionals should establish what review and safe access are required. This reference deliberately gives no clearance distances or cutting method that could be misapplied to an unknown floor assembly.
Coordinate structural and building questions
Ask the builder or relevant professional whether the proposed opening has structural or other building implications. The plumbing contractor’s preferred route should be coordinated with that review, not used as automatic authorization to alter the floor. Keep other trade interfaces and building separations visible. An owner’s signature on a commercial change is not a technical approval of every construction detail.
Identify affected rooms and access paths, including any retained finishes or occupied areas. Ask who prepares and secures the work zone, manages debris and reinstates the surface. The programme should explain which areas remain restricted. Avoid assuming a below-slab plumbing quotation includes structural review, moisture work or decorative flooring unless those deliverables are stated.
Use a staged process for unknown conditions
Record confirmed work and provisional access separately. If an opening reveals a different route or condition, ask for the finding, options and proposed change before permanent work expands. Photographs and a plain-language explanation can support the owner’s decision while technical requirements remain with qualified parties. Keep the change tied to the original project objective.
Set a commercial decision process for additional access and reinstatement. A contingency amount is not blanket permission to undertake every possible alteration. Alberta’s contractor guidance supports written approved changes. State price, timing, approvals and affected areas so the owner can understand the complete consequence rather than approve only a pipe component.
Coordinate inspection before reinstatement
Have the contractor identify applicable permits and the stage when the affected plumbing must remain visible. Calgary’s guidance requires permits for new construction, extension and alteration and describes rough readiness. Name who books the inspection, supplies access and retains the result. Concrete or finishes should not close work based on an anticipated visit alone.
Allow for correction and further attendance where needed. Record what was inspected, any limitations and whether phased future work remains incomplete. A repaired floor does not establish final fixture approval. The programme should separate installed concealed work, approved closure, final connections and handover so each milestone has an understandable deliverable.
Retain the actual route and reinstatement scope
Photograph accessible work before closure and label location and date. Keep the final work boundary, relevant review records, permits, results and approved changes. Record retained piping and any future provisions honestly. A conceptual initial plan should not remain the only route record after the contractor chooses a different actual arrangement.
Confirm who completes slab and finish reinstatement, to what agreed extent, and what remains excluded or outstanding. Ask for relevant owner information without treating the article as a maintenance instruction for concealed systems. Future work benefits from knowing what was actually changed, while the record’s limitations prevent a later project from assuming every underground component was assessed.
Ask the programme to show investigation, approval of discoveries, installation, inspection and reinstatement as separate steps. That sequence makes it possible to see when a decision or result is needed before another party closes the work.
Questions people ask
Can the shortest line on the plan determine the opening?
No. Actual services, system design and building implications need qualified assessment and coordination.
Does a utility locate ticket establish every private line?
No. Utility Safety Partners identifies customer-owned facilities that may need private locating. Clarify the actual facilities and responsibilities before disturbance.
Is floor reinstatement automatically in the plumbing price?
No. The written scope should identify concrete and decorative finishes, responsible parties and extent of reinstatement.
When should concealed work be closed?
Follow the contractor and authority’s actual inspection and correction process. A booked appointment or completed opening does not establish approval to close.
Sources and further reading
- Homeowner overview — Click before you dig ↗ · Utility Safety Partners. Checked 2026-10-02.
- Homeowner electrical and plumbing permits ↗ · City of Calgary. Checked 2026-10-02.
- Hiring a contractor ↗ · Government of Alberta. Checked 2026-10-02.
- Plumbing codes and standards ↗ · Government of Alberta. Checked 2026-10-02.
Confirm the current requirements with the responsible authority for the actual address and work. This reference does not replace site assessment or an official decision.