Identify the actual work boundary
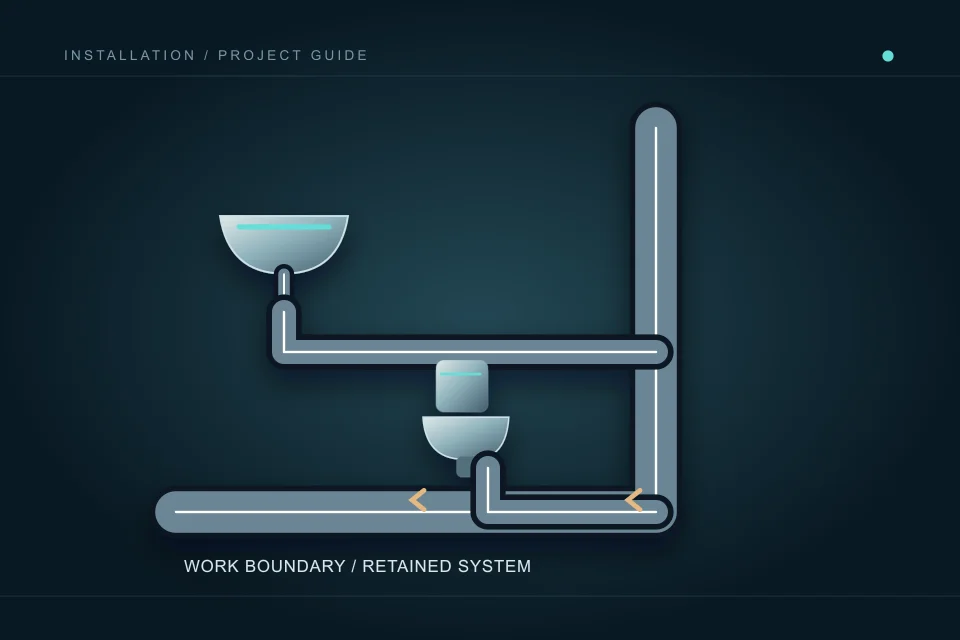
Ask the contractor where the proposed drainage work starts and ends: a fixture connection, a branch, a stack, a building drain or exterior work. The terminology should be accompanied by a plain-language scope and room references. A quotation saying “new drains” may leave significant retained piping outside the work. Identify that boundary before assuming the whole system is replaced or assessed.
List all proposed fixtures and the existing connections they affect. State whether old connections will remain, be removed or be prepared for a future use. The contractor should explain relevant design requirements and access; the owner should not infer a compliant connection from an editorial diagram. The national model code covers technical design and installation, while Alberta adoption is separately established.
Assess retained piping as its own question
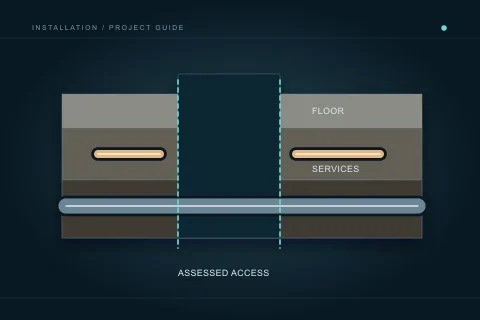
Provide existing drawings, permit records and known symptom history. Ask what can be confirmed through available access and what remains uncertain behind walls or below the slab. New piping connected to retained work does not establish the condition of every retained component. The scope should say whether investigation of existing drainage is included and what evidence the assessment will provide.
A recurring backup, odour or previously repaired section is relevant context, but none automatically justifies a whole-system replacement. Keep assessment and proposed installation distinct. If a finding changes the route or work boundary, request the evidence and options before approving a wider scope. Record the commercial effect and the technical review through the responsible contractor.
Coordinate the route with building interfaces
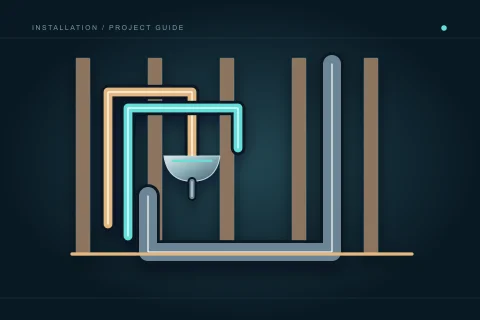
Drainage can affect available ceiling space, wall chases, framing, cabinetry and slab access. Ask the contractor to communicate route requirements to the builder or designer before other work closes options. Structural changes and building separations need the relevant professional process; an owner’s approval of a room layout does not authorize technical modifications.
Name the parties responsible for preparing access and restoring finishes. A drain route through another room can expand the practical renovation footprint even when the new fixture stays in one bathroom. Ask whether the proposal includes those interfaces or only the plumbing connection. A useful scope drawing shows the affected areas and uncertainties without pretending every concealed condition is already known.
Keep drainage and venting coordinated
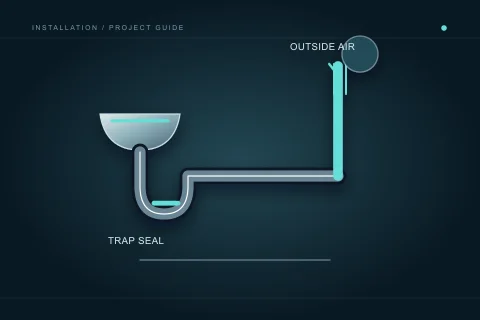
Venting is related to drainage performance and trap protection; it is not simply an optional pipe that can be omitted from a decorative layout. The model code’s definitions describe the venting system’s connection to outside air and protection of trap seals. Have the qualified contractor assess the actual design rather than use this conceptual explanation as installation instructions.
A relocated fixture may affect both drainage and venting, and retained systems need review at the proposed connection. Ask the contractor to identify which vent routes are included and whether access elsewhere is necessary. Do not interpret the absence of visible vent piping at a finished fixture as evidence it is missing. The installed system may be concealed or arranged in a way requiring professional assessment.
Plan the applicable inspection while work is visible
Calgary requires permits for construction, extension and alteration of plumbing, with limited exceptions including blockage removal. Use the City’s current guidance to review the actual scope. Name who obtains the permit, books inspections, provides access and retains results. A cleaning service and a new drainage installation can have different approval requirements.
Keep affected drainage and venting accessible for the applicable rough stage. Coordinate concrete and finishes around the confirmed inspection sequence and correction process. Do not schedule concealment from an expected appointment alone. If work is phased, record the approved stage and limitations so an unfinished future connection is not later presented as a completed fixture installation.
Retain routes, access and scope limitations
Collect actual route information, photographs while accessible, inspection results and the final work description. Identify any service access the contractor says must remain available. Keep retained piping and unassessed areas clearly marked in the record. A completed installation invoice should not imply that every concealed drain in the property has been inspected.
Ask what ordinary use is permitted at handover and what remains incomplete. If a later symptom arises, report affected fixtures, timing and the original work boundary before assuming the new connection caused the problem. Good records help a qualified reviewer define a focused assessment and avoid destructive investigation based only on a missing memory of what the renovation changed.
Questions people ask
Can a room plan determine drain size or slope?
No. It communicates use and fixture locations. The qualified design and installation process must establish technical requirements for the actual system.
Does new drainage prove retained piping is in good condition?
No. The quotation and assessment should state the retained work, what was reviewed and any limitations.
Is venting a separate optional upgrade?
It is part of the drainage-system design and needs coordinated professional review. This guide does not prescribe a vent arrangement.
Why retain photographs if an inspection passed?
Photographs help future maintenance identify routes and access. They complement the actual inspection record and do not replace it.
Sources and further reading
- National Plumbing Code of Canada 2020 ↗ · National Research Council Canada. Checked 2026-10-02.
- Plumbing codes and standards ↗ · Government of Alberta. Checked 2026-10-02.
- Homeowner electrical and plumbing permits ↗ · City of Calgary. Checked 2026-10-02.
- Plumbing and gas permits ↗ · City of Calgary. Checked 2026-10-02.
Confirm the current requirements with the responsible authority for the actual address and work. This reference does not replace site assessment or an official decision.