The library
Rooms and fixtures
Layout, interfaces and specification decisions for each room.
 Purchasing and installing
Keep purchasing and installation responsibilities aligned
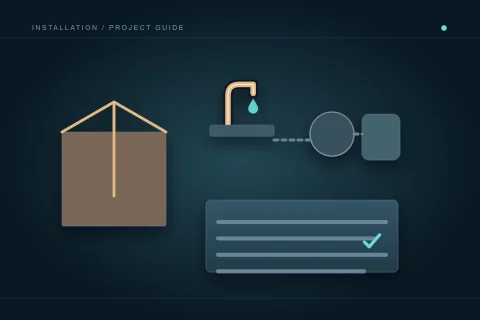
Buying fixtures yourself can give control over selection, but it does not remove the coordination needed for installation. The contractor needs the actual product information early, and the agreement should explain who checks compatibility, supplies accessories and handles problems. A product-only saving can be offset by missing components or additional attendance. Compare actual scope and responsibilities without inventing a standard installation price.
 Product decisions
Choose the fixture and its installation requirements together
A fixture’s style and retail price are only part of an installation decision. The actual model can change connections, mounting, finished dimensions, accessories and future service access. Selection should happen with the contractor and relevant suppliers early enough to coordinate concealed work. This guide helps organize the decision without ranking brands, inventing performance claims or treating a showroom example as a building-system design.
 A room with many interfaces
Coordinate kitchen plumbing with the cabinets and appliances
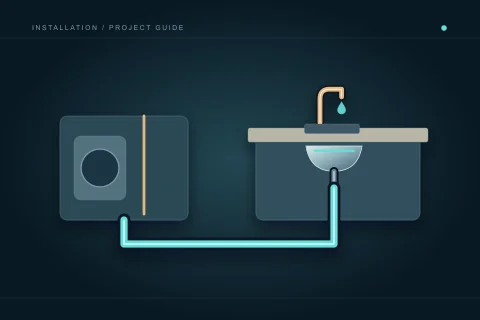
Kitchen plumbing is shaped by cabinets, appliances and the way the room is used. Moving a sink, changing an island or adding a water-using appliance can affect drainage, venting and supply beyond the visible connection. Prepare the exact products and room decisions early. This is a planning reference for a qualified installation, not a diagram for reconnecting appliances or choosing pipe sizes yourself.
 Bathroom installation
Plan the bathroom from finished surfaces back to the pipes
A bathroom installation depends on decisions that disappear behind the finished room: fixture positions, valve depth, drainage, venting and water supply. Tile and trim selections can change those decisions. Build a scope around the actual products and finished dimensions, with a clear sequence for inspection and wet-area finishes. The goal is a coordinated professional installation, not a homeowner’s improvised pipe design.
 Laundry room planning
Give the laundry connections a complete scope
A laundry move is a plumbing alteration question before it is an appliance-placement question. Supply connections, drainage, venting, access and the room’s finished arrangement need coordination. An appliance specification establishes important connection information but does not design the building system. Prepare a clear brief for the qualified contractor and keep gas, electrical and structural work in their own responsible professional scopes.
No matching articles. Try a broader symptom, room or project term.
Turn the details into a clear request.
Describe the location, symptoms or proposed work. A person reviews the brief; any referral or contractor arrangement is a separate step with your agreement.