Define the room and appliance use
Record the exact washer model or the status of selection, the proposed room location and whether a laundry sink is included. Explain the household’s expected use and whether the old laundry will remain connected. A stacked arrangement, appliance pedestal or narrow closet can change access even when the plan appears to fit the equipment.
Provide actual product information to the contractor rather than a generic retail photograph. Decide who supplies any required connection accessories and who manages delivery. If products are owner supplied, agree who reviews the installation requirements before the room is built around them. A late change can affect connections, cabinetry and the service space planned for maintenance.
Have drainage and venting assessed
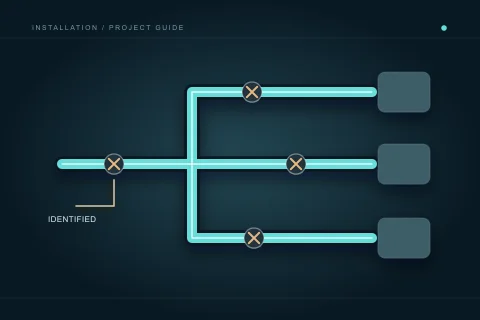
Ask the contractor to identify the proposed drainage route, the affected existing system and the access needed to assess or alter it. A convenient nearby pipe does not establish an appropriate connection. This reference does not choose drain size, trap arrangement or vent design. Those details belong in the qualified installation and applicable permit review.
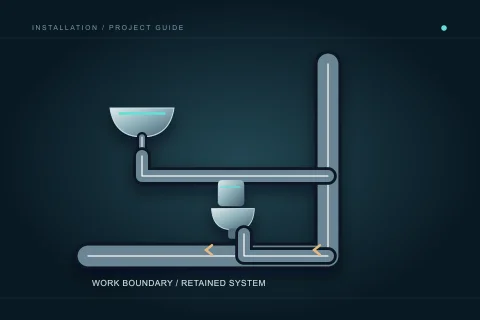
Tell the contractor about prior backups, smells or slow drainage at the old laundry and nearby fixtures. A relocation should not be described as a cure for unassessed symptoms. Distinguish work necessary for the new room from investigation of an existing branch or stack. Record whether the proposal includes concealed access, repair and finish reinstatement.
Coordinate accessible supply and controls
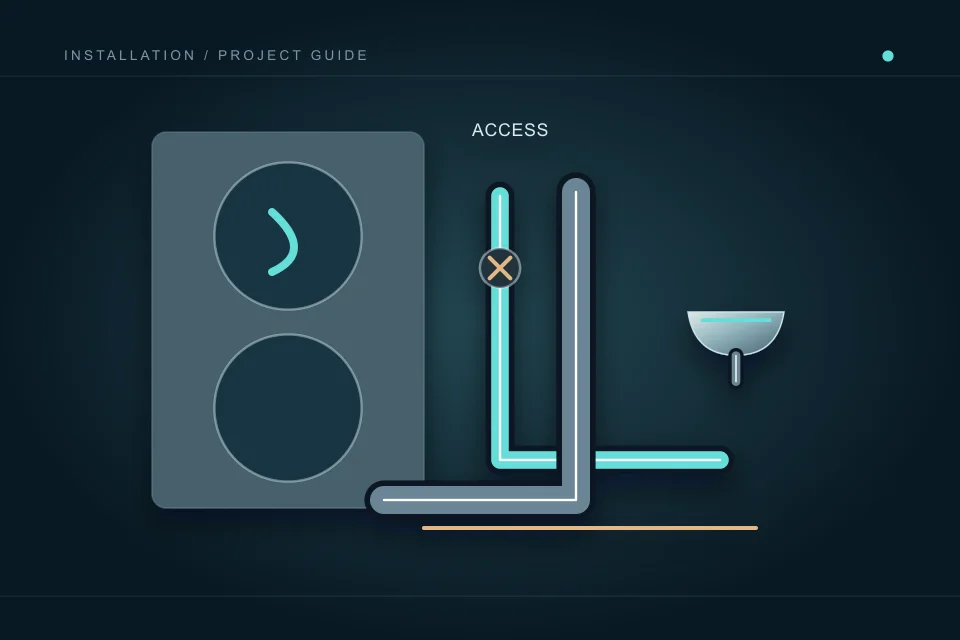
Ask how the water connections and owner-accessible shut-offs will be reached in the completed room. A control behind an appliance may be difficult to access during a problem. Review the actual arrangement with the contractor and cabinet supplier before finishes are committed. Do not move or adjust installed controls yourself to test a conceptual arrangement.
Identify any proposed monitoring or protection product as a separate selection with manufacturer requirements. A device does not remove the need for sound installation and accessible maintenance. Confirm who supplies, installs and explains it, and whether other trade work is involved. Keep claims about its function limited to the actual product information rather than promising that a room can never leak.
Assign the work around the plumbing
The room may involve cabinetry, floor finishes, ventilation, electrical supply and, for some appliances, other regulated trade work. Name the responsible parties and coordinate their requirements. A plumber’s proposal should not silently include every trade just because the equipment sits in one room. A room drawing should show the access and finished arrangement all parties are using.
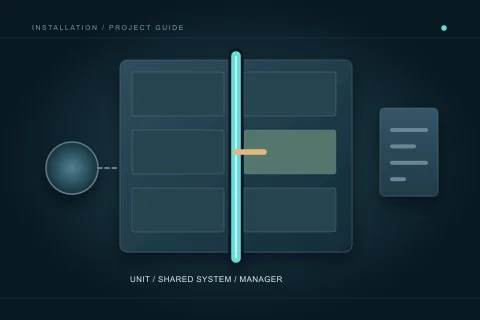
If work occurs in a condominium or rental, confirm authorization and building-managed service arrangements before scheduling interruptions. Shared drainage, noise and access can affect neighbouring units. Ask who communicates shutdowns and who approves modifications to common systems. Keep that coordination separate from the appliance purchase so a delivery date does not become pressure to bypass required approvals.
Plan permits and inspection before closure
New or relocated plumbing may involve construction, extension or alteration under Calgary’s plumbing permit guidance. Have the actual scope checked with the contractor. Identify the applicant, booking responsibility, inspection stage and results retention. Existing fixture replacement and a relocated laundry are not automatically the same permit situation.
Keep drainage, venting and supply accessible for the applicable rough inspection. Schedule final connections after the room and appliance are ready, allowing for corrections. Record whether any capped old connections remain and how they are included in the scope. Do not close the old location or the new room based solely on the fact that the appliance has been delivered.
Keep an appliance and installation record
At completion, retain the actual model information, operating instructions, inspection results and service report. Ask who demonstrates owner-accessible controls and what remains restricted. The contractor should identify the installed scope and any outstanding work. Avoid treating one observed washing cycle as evidence that every approval, access and documentation requirement is complete.
Photograph accessible connections and the final room arrangement without pulling equipment into an unsafe position. Keep delivery problems, substitutions and approved changes with the project file. If a future leak or drainage symptom appears, report the timing, affected fixtures and what was operating. This helps the reviewer distinguish an appliance issue, a connection concern and a wider plumbing pattern.
Questions people ask
Can the washer drain connect to any nearby pipe?
No connection design is provided here. A qualified contractor must assess the drainage and venting requirements for the actual building and appliance arrangement.
Does a laundry move need different review from replacing a washer?
It can. A new location may alter supply, drainage and venting. Have the actual scope reviewed against Calgary’s permit guidance.
Is ventilation or electrical work included in a plumbing quote?
Only if the contract clearly assigns it to an appropriately qualified party. Identify each trade scope rather than assuming room-based work is one deliverable.
What should I record for a future service call?
The appliance model, installation date, accessible control locations, inspection records and the symptom’s timing. Avoid moving equipment or dismantling connections to collect evidence.
Sources and further reading
- Homeowner electrical and plumbing permits ↗ · City of Calgary. Checked 2026-10-02.
- Plumbing and gas permits ↗ · City of Calgary. Checked 2026-10-02.
- Plumbing codes and standards ↗ · Government of Alberta. Checked 2026-10-02.
- Hiring a contractor ↗ · Government of Alberta. Checked 2026-10-02.
Confirm the current requirements with the responsible authority for the actual address and work. This reference does not replace site assessment or an official decision.