Explain the control objective
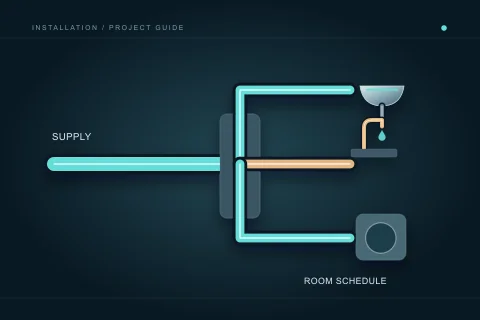
Tell the contractor what maintenance and access needs the project creates. A new bathroom, laundry or appliance may need an arrangement that supports future service without unnecessary disruption elsewhere. Ask the contractor to determine the appropriate controls and identify the scope. The owner supplies use and access requirements, while the qualified design determines technical suitability.
Distinguish routine planned service from an emergency response. A clearly identified household control can be useful information for a responder, but it does not guarantee safe access during flooding. The design brief should avoid promises such as “anyone can shut off every leak.” Current conditions, location and the responsible party’s instructions still govern an actual event.
Record existing controls without testing unfamiliar ones
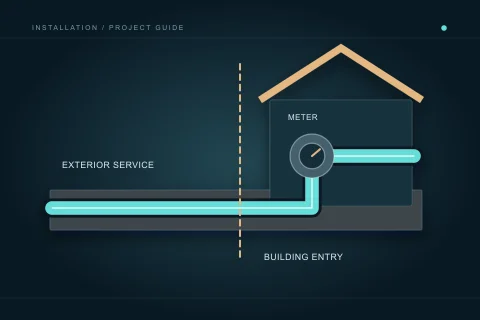
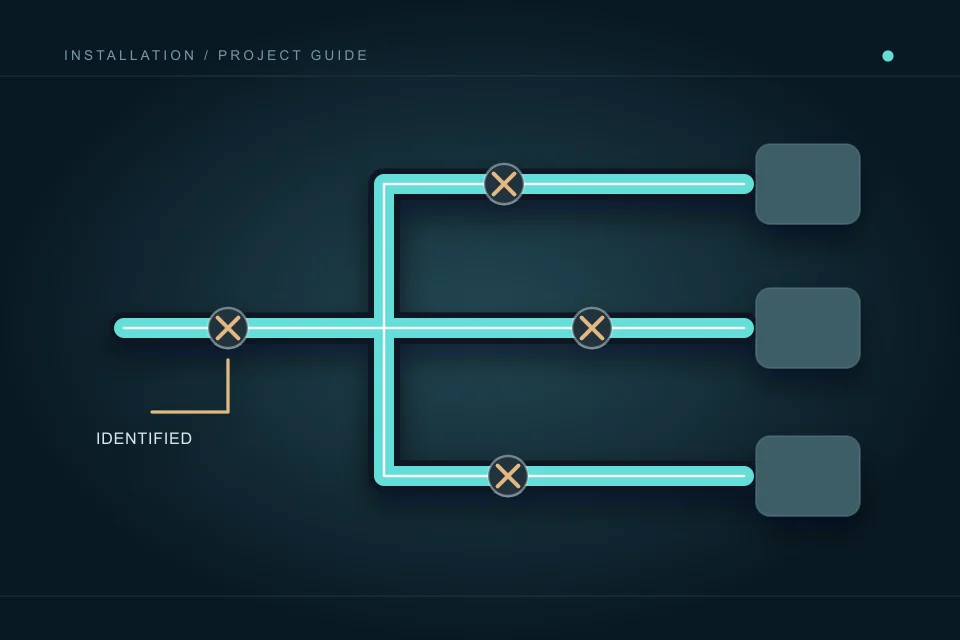
Gather drawings, previous service information and known locations from safe access. Mark uncertain controls as unidentified rather than operate them to discover their purpose. The City’s meter information provides context for the service-entry area. A nearby valve’s appearance does not establish whether it is intended for ordinary occupant operation.
Tell the contractor about stiff, inaccessible or unlabelled controls as assessment questions. Do not force a stuck valve or adjust a building-managed component. If the renovation retains existing controls, ask whether their condition and access are assessed within the scope. New fixtures do not automatically establish that all retained controls are suitable or functioning.
Coordinate access with the finished arrangement
Review the final cabinet, appliance and wall positions with the contractor. A control reachable during rough-in can become difficult to access after a drawer, appliance or storage shelf is installed. Ask which access must remain available and who creates the required opening or panel. Keep the finished arrangement, not the bare framing, as the coordination reference.
Consider ordinary maintenance access and clear identification together. A hidden component with a vague label can be difficult for a later owner to understand. The contractor should explain the installed system through a handover record. The owner should not infer technical access requirements from a conceptual illustration or decide that a decorative cover is acceptable without review.
Include controls in the written installation scope
Identify proposed controls, retained controls, access preparation, labelling and handover within the quotation. Ask whether altered distribution needs the applicable permit and inspection process. Calgary’s permit guidance distinguishes limited repairs from construction, extension and alteration. The actual proposed work should be reviewed, rather than deciding from the word “valve.”
Separate required installation work from optional convenience additions and explain changes before approval. If a cabinet or route change affects access, record the revision with price and programme consequences. A good scope includes the final usable arrangement; a product-only allowance should not be mistaken for complete installation, access preparation and owner demonstration.
Create an owner-accessible control record
At handover, ask the contractor to identify ordinary owner controls, their served areas and relevant product instructions. Use clear room names and photographs from safe positions. Keep building-managed and service-only items explicitly distinguished. The record should state what was installed or assessed and any limitations, rather than claim every possible event can be managed from one location.
Store the record where responsible occupants can find it without exposing security or account information publicly. Update it after later alterations. During an actual unsafe event, do not enter flooded areas to reach a control or force an unfamiliar valve because a diagram shows one nearby. Give the direct responder the record and follow the appropriate emergency or qualified-service instructions.
Room names on the owner record should match the actual served areas confirmed at handover, including any shared or retained branch limitations.
Questions people ask
Should I turn an unknown valve to identify it?
No. Mark it unknown and have the contractor identify its role through an appropriate assessment. Do not force or experiment with unfamiliar controls.
Does a shut-off make a flooded area safe to enter?
No. Electrical, contamination and other hazards can remain. Use direct emergency or qualified help and stay out of unsafe areas.
Who coordinates a shared-building shutdown?
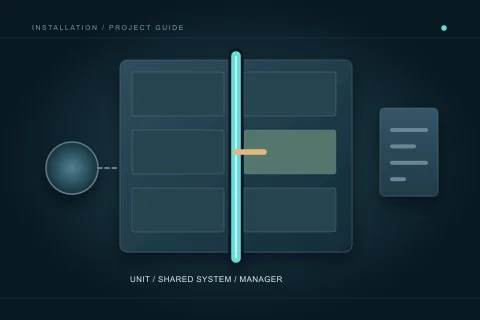
Confirm that with the manager and contractor before scheduling work. Unit, common-system and utility controls have different responsibilities.
What should a handover label say?
Use a clear served area or function confirmed by the contractor, alongside location and relevant instructions. Do not guess from appearance.
Sources and further reading
- Water meters ↗ · City of Calgary. Checked 2026-10-02.
- Homeowner electrical and plumbing permits ↗ · City of Calgary. Checked 2026-10-02.
- Basement flooding and seepage ↗ · City of Calgary. Checked 2026-10-02.
- Hiring a contractor ↗ · Government of Alberta. Checked 2026-10-02.
Confirm the current requirements with the responsible authority for the actual address and work. This reference does not replace site assessment or an official decision.