Set the supply-work boundary
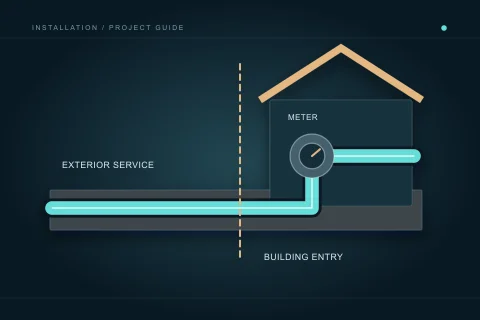
Ask whether the proposal concerns one fixture, a branch, wider interior distribution or the service entry. The model code’s definitions distinguish the water-distribution system, but a quotation still needs a plain-language boundary. Mark retained work and identify whether it is assessed or simply outside the planned installation. Avoid assuming “new supply” means everything from the street to every outlet.
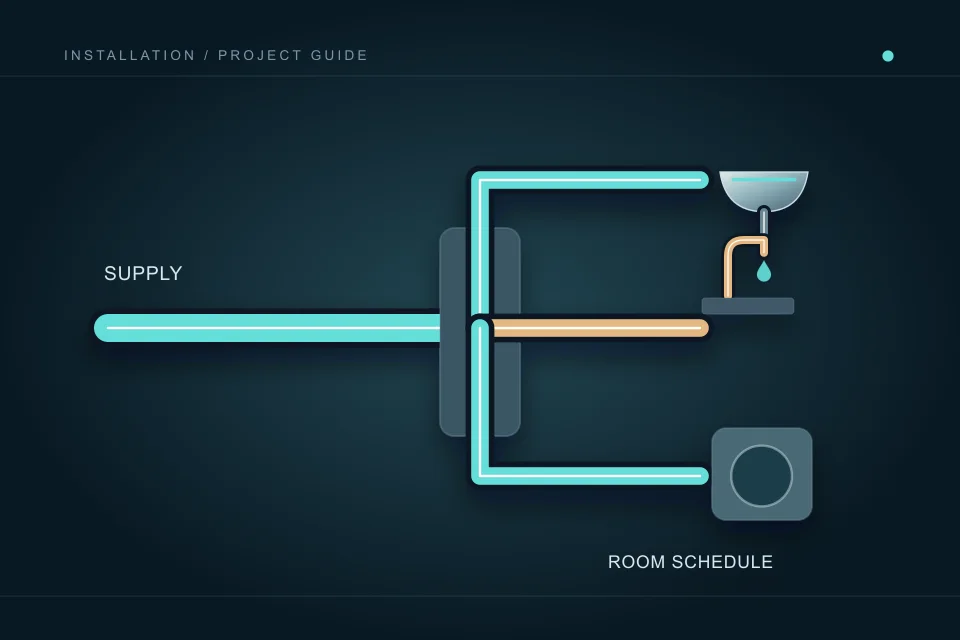
List the water-using fixtures and devices affected by the project. Include treatment, irrigation or other connections where relevant, not only bathroom and kitchen taps. Give actual product specifications to the contractor. Any future provision should have an intended use and a documented scope rather than an unexplained capped pipe that later users interpret as suitable for any addition.
Describe demand as evidence for design
Record occupancy and likely overlapping uses in practical terms, without unnecessary personal information. Explain which fixtures may operate together and any relevant product information. A simple worksheet can summarize an assumed mixed-water use, but the qualified contractor determines the actual design inputs and requirements. Do not convert a household description into a pipe-size recommendation.
Report existing delivery or hot-water symptoms separately. A new branch may not resolve an unrelated fixture or service concern. Ask which assessment is included and how findings will affect the proposed installation. The City’s pressure guidance provides utility context; delivered flow at an outlet and pressure are different measurements and need appropriate interpretation.
Review retained piping and installed devices
Gather known material information, installation records and previous service reports. Mixed materials or later alterations can make a simple age-based assumption unreliable. Ask what can be established through safe access and what remains uncertain. A replacement proposal should explain the assessed reason and affected boundary rather than declare every old pipe unacceptable without findings.
Disclose known treatment equipment, controls or building-managed supply, but do not adjust them to test the plan. The contractor should review compatibility, access and any protection requirements. A manufacturer label can identify a product; it does not certify its condition or the system design. Keep product selection, observed symptoms and technical findings as separate records.
Coordinate routes, access and owner controls
Ask the contractor how routes interact with framing, mechanical equipment, cabinets and finished rooms. Identify who prepares access and reinstates each affected finish. The owner can communicate maintenance needs and layout preferences, while responsible professionals review technical and structural implications. A conceptual route should not be copied into the building without that process.
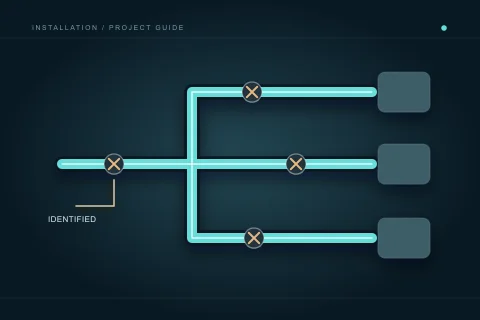
Coordinate owner-accessible shut-offs and service points before cabinetry or walls close access. Ask which components should remain reachable and how they will be identified at handover. Do not assume every hidden valve is intended for occupant operation. The record should distinguish ordinary owner controls from building-managed, utility or service-only components.
Review cross-connection questions early
Water-using devices may create connections needing professional protection review. Calgary’s Cross Connection Control Program covers risks to drinking water and responsibilities for testable devices. Tell the contractor about intended irrigation, treatment and other devices before the layout is finalized. Do not choose a protection device from a generic illustration or treat it as an optional decorative accessory.
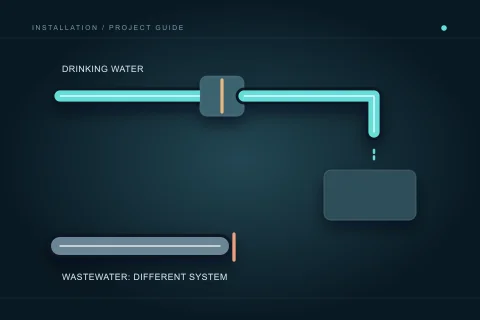
Potable backflow protection is distinct from a wastewater backwater valve, as the City’s FAQ makes clear. A proposal should identify which system the device serves and who installs, tests and retains records. Keep applicable testing arrangements with the maintenance scope rather than assume an installed device remains effective without the required qualified process.
Complete the inspected work and useful record
Have the contractor identify permit, test and inspection responsibilities for the actual altered scope. Calgary’s rough guidance includes connected supply and supported piping. Coordinate closure around the applicable results, not an anticipated appointment. Record any remaining future provisions and their limitations so incomplete work does not become an undocumented assumption at final handover.
Retain actual route information, accessible-control locations, product documents, results and approved changes. Ask who explains ordinary use and follow-up. A completed distribution installation is a defined scope, not a promise about every future pressure or fixture symptom. If a concern appears later, describe the affected outlets, hot/cold pattern and timing alongside the actual work record.
Keep the fixture schedule beside the work-boundary record so later additions can be reviewed against the actual installed scope rather than a remembered count.
Questions people ask
Can a flow observation size the distribution piping?
No. It records delivered flow under the observed conditions. Design and sizing need a qualified review of the actual system and applicable requirements.
Does replacement always include the service line?
Only if the written boundary includes it. Distinguish service entry, interior branches and fixture connections when reviewing the proposal.
Are backflow and backwater devices the same?
No. Drinking-water cross-connection protection and wastewater backup protection serve different systems. Ask the contractor to identify the actual requirement.
What controls should an owner learn at handover?
Ask the contractor to identify ordinary owner-accessible shut-offs and service points for the installed arrangement. Keep utility and service-only controls separate.
Sources and further reading
- National Plumbing Code of Canada 2020 ↗ · National Research Council Canada. Checked 2026-10-02.
- Water pressure in Calgary ↗ · City of Calgary. Checked 2026-10-02.
- Cross Connection Control Program ↗ · City of Calgary. Checked 2026-10-02.
- Cross connection frequently asked questions ↗ · City of Calgary. Checked 2026-10-02.
- Homeowner electrical and plumbing permits ↗ · City of Calgary. Checked 2026-10-02.
Confirm the current requirements with the responsible authority for the actual address and work. This reference does not replace site assessment or an official decision.