Identify what the proposal includes
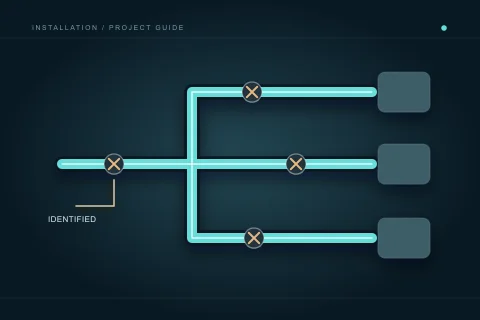
Ask whether the contractor’s work begins at an interior connection, includes service-entry alterations or extends outside the building. Mark retained work, excluded work and any assessment of existing infrastructure. A phrase such as “water supply included” can cover very different scopes. Get a plain-language boundary and affected-area record before comparing totals or scheduling work.
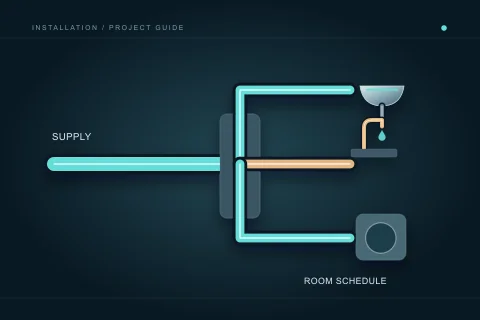
Separate utility enquiries, locating, excavation, plumbing installation, meter coordination and finish restoration. Different parties may be responsible for each. The owner should know who obtains information and who provides access, but technical and utility work needs the appropriate qualified process. Do not interpret a conceptual service-line illustration as proof of the arrangement or ownership at the address.
Use actual meter and service information
Calgary’s water-meter guidance explains the meter’s role and City contact route for meter concerns. Gather accessible records, previous correspondence and safe observations of the service-entry area. Do not tamper with a meter, operate a street control or force an unfamiliar valve. Unknown information can be identified honestly in the brief.
Tell the contractor about prior meter service, utility interruptions or known service-line work. Keep those dates distinct from household fixture repairs. A consumption observation, a pressure concern and a meter fault are different questions. Ask which assessment belongs to the City and which belongs to the private installation scope, rather than assuming one appointment will resolve every issue.
Report existing symptoms before alteration
Record known supply changes, unexplained water or noise, exterior pooling and prior leaks. Calgary’s service-line leak guidance describes relevant signs and the City enquiry process. A symptom can justify assessment without proving the exact source or responsible section. Provide the location and timing rather than label every wet area a broken service line.
Ask what existing condition can be assessed before installation and what remains uncertain. If a service recommendation changes the project scope, request the finding, boundary and options. A new interior distribution proposal should not silently include a promise to cure an unassessed exterior concern. Keep the installation work and existing-condition investigation separately understandable.
Plan ground disturbance through the proper process
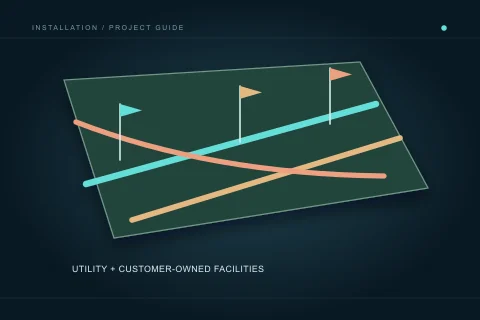
Where the project includes digging or other ground disturbance, arrange the required locate process before work. Utility Safety Partners explains that customer-owned facilities may need private locating, and marks indicate approximate location rather than depth. A municipal drawing or previous mark does not establish a complete current underground inventory.
Name who requests locates, identifies private facilities and confirms the excavation plan through the responsible professionals. Customer-owned water lines, irrigation and other site services need consideration. This page does not provide excavation clearance or digging instructions. The installation programme should depend on completed information and a safe professional process, not on the convenient assumption that a route is empty.
Coordinate interruptions and approvals
Ask how utility or building attendance, planned water interruptions and occupant notice fit the schedule. Identify the person who requests service, provides access and communicates changes. In a shared property, management approval and common-system coordination may be required. Do not promise a brief interruption until the actual work and responsible parties are confirmed.
Calgary’s permit guidance includes water-service replacement within plumbing permit circumstances. Have the exact proposed work reviewed and assign permit, testing and inspection responsibilities. Other approvals or utility processes may also apply. A contractor’s installation date should not be treated as proof that every external dependency or attendance requirement is already arranged.
Keep the boundary and work record durable
Retain utility correspondence, locate information relevant to the work, actual route records, permits, inspection results and the final work description. Identify what was replaced, retained or remained outside assessment. A service-entry handover should explain ordinary owner-accessible information and keep utility or service-only controls distinct. It should not provide improvised operating instructions for infrastructure.
If a later concern arises, the boundary record helps choose the correct enquiry and avoid assigning responsibility from appearance. Provide the symptom and prior work dates to the City or qualified service as appropriate. Good records do not guarantee that every future event is private or utility related; they make the next assessment more focused and evidence based.
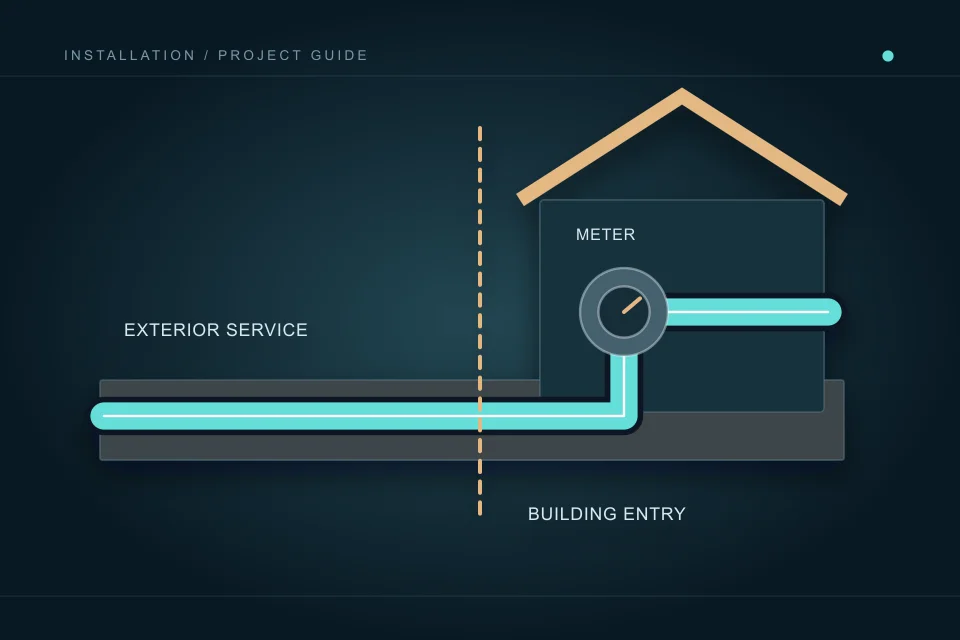
A boundary sketch can distinguish exterior service, entry area, meter-related enquiry and interior work with different notes. Ask the contractor to label uncertainties, so the owner can see which separate contact or assessment remains necessary.
Questions people ask
Does an interior plumbing quote include the exterior service?
Only if the written scope explicitly includes it. Ask for boundaries, access, utility coordination and restoration responsibilities.
Can I operate the street valve during a planned renovation?
No instructions or authorization for utility controls are provided here. Use the responsible utility and qualified-service process.
Do locate marks establish the depth of the service?
No. Utility Safety Partners describes marks as approximate location information; private facilities and the actual professional excavation process still matter.
Where should a meter concern be raised?
Use the City’s meter guidance and 311 contact route. Keep the observed issue distinct from household pressure, consumption and fixture questions.
Sources and further reading
- Water meters ↗ · City of Calgary. Checked 2026-10-02.
- Water service line leaks in Calgary ↗ · City of Calgary. Checked 2026-10-02.
- Homeowner overview — Click before you dig ↗ · Utility Safety Partners. Checked 2026-10-02.
- Homeowner electrical and plumbing permits ↗ · City of Calgary. Checked 2026-10-02.
Confirm the current requirements with the responsible authority for the actual address and work. This reference does not replace site assessment or an official decision.