Define the exterior work and route question
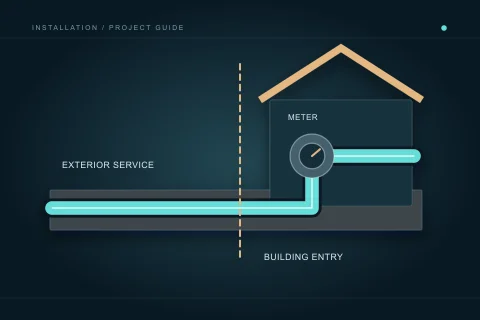
Ask the contractor to identify the proposed service or drainage work, its boundary and the assessment supporting the route. Distinguish investigation, excavation, installation and restoration. A quotation should say whether exterior work is included or excluded from an interior proposal. Mark uncertainties before treating an early concept as the final underground arrangement.
Provide current site information, known prior work and relevant access constraints. The owner can describe landscape features, occupied areas and desired restoration, while qualified parties review technical requirements. Do not authorize a route simply because it avoids a decorative feature. Underground services and building or utility interfaces can require a different professional decision.
Arrange the required utility locate process
Use the Utility Safety Partners homeowner guidance before ground disturbance. Name who submits the request, identifies the work area and tracks responses through the actual process. The presence of one set of marks does not establish that every relevant facility is covered or that all required information is complete. Keep the locate task visible in the programme.
Do not treat this article as permission to dig after a fixed number of days or an assumed clearance. Follow the current provider and professional instructions for the actual request. Marks indicate approximate location rather than depth. The excavation contractor must use the appropriate safe process; an owner’s route drawing is not a substitute for that responsibility.
Identify customer-owned facilities separately
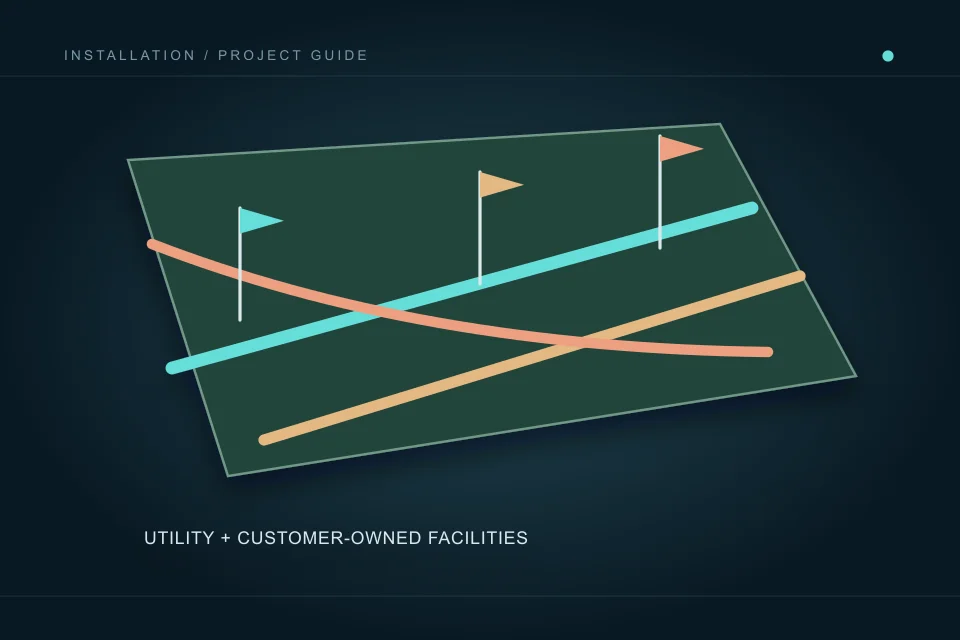
Utility Safety Partners explains that customer-owned lines can require private locating. Tell the contractor about known private water lines, irrigation, building connections and other facilities. Records can help identify what needs review, but they may omit later additions. Mark unknown facilities honestly rather than assume they are absent because a municipal drawing does not show them.
Ask who arranges the private locate scope and what areas or facilities it covers. The contract should distinguish this from the utility request. Do not move marks, expose a line or probe the ground to supplement missing information yourself. Qualified parties should determine the necessary investigation and safe work process for the actual site and proposed disturbance.
Coordinate access, occupants and neighbouring constraints
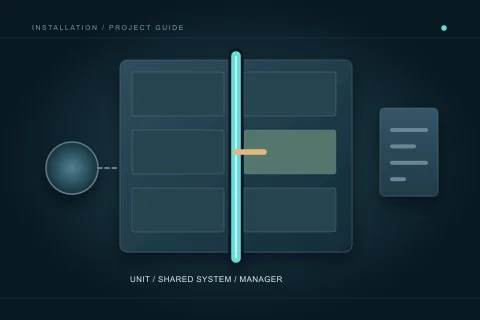
Identify entry routes, equipment access, occupied areas and any shared-property permission. In a condominium or managed property, involve the responsible manager before work affects common grounds or services. Ask who communicates restrictions and service interruptions. A contractor’s proposed date should not be treated as evidence that permissions, utility attendance or every access dependency are already arranged.
Record landscape, paving and building-finish reinstatement responsibilities. Plumbing installation and returning the property to the agreed condition are different deliverables. The owner needs to know the extent, material assumptions and exclusions. A narrow pipe replacement scope can leave substantial restoration work for another party unless the written agreement assigns it.
Match permits and changes to the actual work
Calgary’s plumbing permit guidance includes water-service and sewer-line replacement among permit circumstances. Have the exact proposed work reviewed, including any other relevant utility or property process. Name the applicant, inspection responsibility and records retained. A locate request is not a plumbing permit and does not establish technical design approval.
If investigation changes the route, access or replacement boundary, request a written finding and proposed change before permanent work expands. Alberta’s contractor guidance supports approved written changes. Identify cost, timing, approvals and reinstatement effects. A contingency allowance should support a decision process, not become blanket authorization for any discovered condition.
Retain the actual work and restoration information
Keep relevant locate records, utility correspondence, permits, inspection results and the final installation description. Record the actual route and work boundary as supplied by the contractor, with accessible photographs where appropriate. Do not present an initial concept as an exact future location record if the route changed. Preserve the limitations of the information.
At handover, list outstanding restoration and any restricted areas or future work. Later ground disturbance needs a new appropriate process; an old project file is helpful context, not continuing permission to dig. A human-reviewed request can help organize planning questions, but this site does not provide excavation clearance, authorize utility work or guarantee contractor attendance.
Before accepting the programme, ask for a responsibility list covering the utility request, private facilities, permissions, excavation, pipe work and reinstatement. Put a name beside each task; an unassigned task remains a project risk even when the quoted pipe work is clear.
Questions people ask
Do utility marks show depth?
No. Utility Safety Partners describes approximate location information. Qualified safe-work procedures and actual site conditions still matter.
Are private water or irrigation lines necessarily included?
No. Customer-owned facilities may need private locating. Assign that scope separately from the utility request.
Does a locate request replace a plumbing permit?
No. Locating, technical design, trade permits and property permissions have different purposes.
Can old locate records be used for a later excavation?
They provide context only. Use the current appropriate locate and professional process for the new work rather than treat old records as permission.
Sources and further reading
- Homeowner overview — Click before you dig ↗ · Utility Safety Partners. Checked 2026-10-02.
- Homeowner electrical and plumbing permits ↗ · City of Calgary. Checked 2026-10-02.
- Hiring a contractor ↗ · Government of Alberta. Checked 2026-10-02.
Confirm the current requirements with the responsible authority for the actual address and work. This reference does not replace site assessment or an official decision.