Gather the building’s current requirements
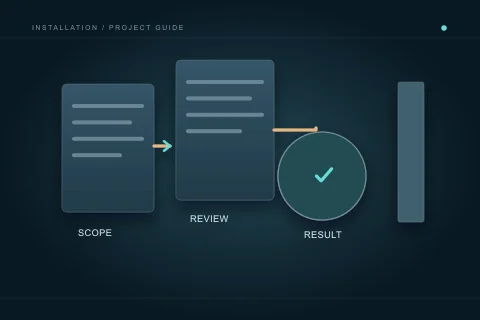
Ask the manager or responsible board contact for the alteration and access process relevant to the proposed work. Provide the actual layout and fixture schedule, not just a description such as “bathroom refresh.” Record required submissions, contractor information and any building restrictions. This guide does not interpret a condominium’s legal documents or promise that the same process applies to every building.
Keep written approvals and their scope with the project file. A conversation about a product selection is not necessarily authorization for altered shared piping or a wider shutdown. If the layout changes, ask whether the building needs a revised submission. The owner should understand who approves access and common-system effects before a delivery date creates pressure to begin.
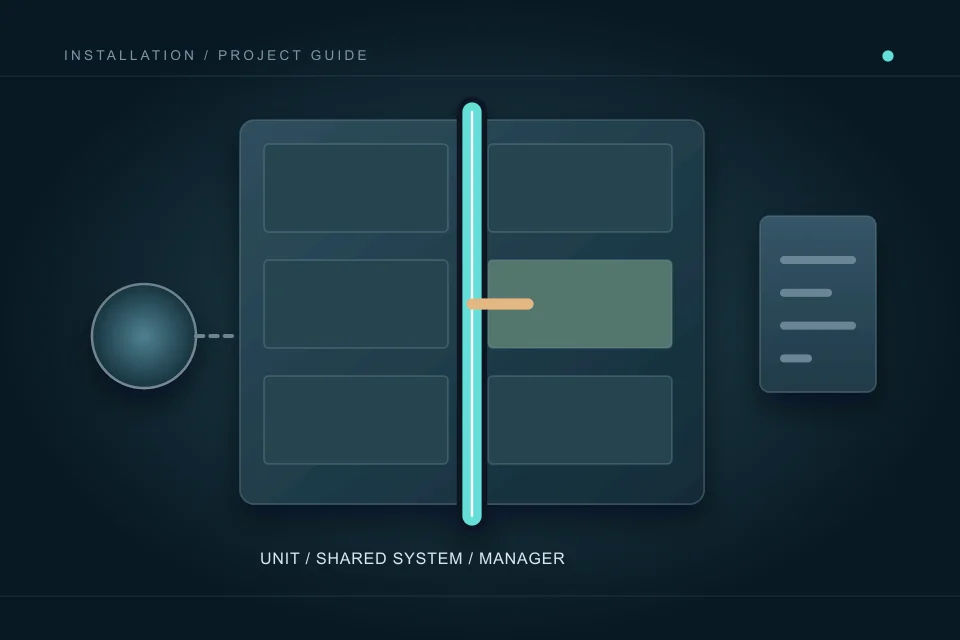
Distinguish the unit and shared-system work
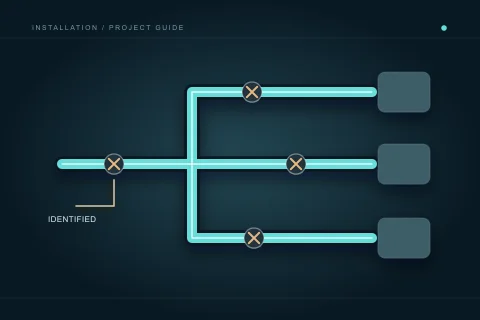
Have the contractor identify affected fixture connections, branches and common systems. Ask the manager to clarify responsibility where it is uncertain. A leak or alteration observed inside the suite may involve a shared route elsewhere. The quotation should state what work is proposed and what remains outside assessment, without assigning ownership merely from a room photograph.
Gather available building drawings and previous work records, noting limitations. They may not show every later alteration. Ask what assessment or access to other areas is needed before fixing the scope. Keep a unit installation, shared-system investigation and finish restoration separately understandable so no party assumes another has accepted responsibility for the whole event.
Confirm the applicable contractor and permit route
Calgary’s homeowner permit guidance requires a licensed contractor for apartment-style condominium plumbing and sets separate conditions for individually owned row-type townhouses with board permission. Have the actual property and proposal checked through the appropriate process. Do not assume ordinary homeowner eligibility from the fact that you own the unit.
Name who obtains the trade permit, books inspections, provides access and retains results. Building approval does not replace City trade requirements, and a trade permit does not replace the condominium’s authorization. Keep both records. The contractor’s registration or licence check is a qualification step, not this site’s endorsement or a guarantee of workmanship.
Arrange shared interruptions through the manager
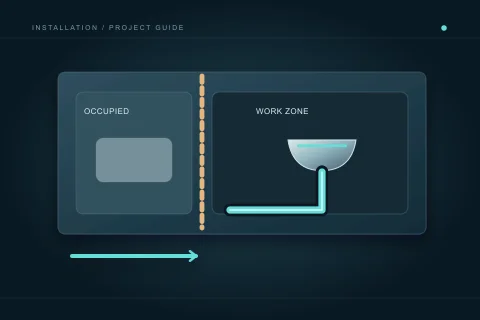
Ask who can authorize and coordinate a shutdown, what notice occupants need and which facilities may be affected. Record the responsible attendance and communication process. Do not assume a contractor can arrive and operate a common control immediately. A unit fixture project can have a larger service footprint if shared isolation or access is required.
Plan the work sequence and restoration of service with the responsible qualified parties. Tell occupants which unit fixtures remain restricted while work is incomplete. Keep emergency contacts and unexpected-change procedures available. This guide does not provide instructions for operating common or utility valves; its purpose is to make the coordination visible before a scheduled visit depends on it.
Coordinate routes, finishes and building constraints
Ask the contractor and responsible professionals to review routing, structural interfaces and building separations. Owner approval of a commercial scope is not technical authorization for penetrations. Cabinetry, tile, ceiling access and neighbouring spaces may all affect the work. The proposal should identify who prepares access and who restores each finish.
Keep plumbing, other trade work and decorative reinstatement distinct. If a discovery changes the scope, obtain the finding, options, approval requirements, price and programme in writing. Do not let a general building approval be used as blanket authorization for a substantially different route or system. The Alberta contractor guidance supports clear contracts and approved changes.
Leave records the manager and owner can use
Retain the actual work description, approved drawings or notes, inspection results, product information and relevant control-access record. Share the appropriate documents with the manager through the building process. Record any remaining deficiencies, unassessed common-system areas and future provisions. A functioning fixture does not establish that every approval or wider building concern is complete.
For later work or a symptom, use the record to identify what changed and whom to contact. Avoid claiming the whole shared system was assessed if the contract covered only the unit. A clear file helps a qualified reviewer coordinate access without repeating uncertain assumptions. Human-reviewed requests on this site do not replace manager authorization, select a contractor or guarantee attendance.
Questions people ask
Can an apartment-style condo owner take a homeowner plumbing permit?
Calgary’s guidance requires a licensed contractor for apartment-style condos. Confirm the process for the actual property; row-type townhouse conditions differ.
Does board approval replace a plumbing permit?
No. Building authorization and City trade requirements answer different questions. Keep both applicable records.
Who can arrange a shared shutdown?
Use the manager and responsible contractor’s confirmed process. Do not operate common controls or assume access will be available on arrival.
Is everything inside the unit automatically the owner’s scope?
Do not assume that. Clarify affected boundaries and responsibility through the building process and qualified assessment.
Sources and further reading
- Homeowner electrical and plumbing permits ↗ · City of Calgary. Checked 2026-10-02.
- Plumbing and gas permits ↗ · City of Calgary. Checked 2026-10-02.
- Hiring a contractor ↗ · Government of Alberta. Checked 2026-10-02.
- Hiring a contractor ↗ · City of Calgary. Checked 2026-10-02.
Confirm the current requirements with the responsible authority for the actual address and work. This reference does not replace site assessment or an official decision.