The library
Plan the installation
Decisions before a room is opened or a quotation is signed.
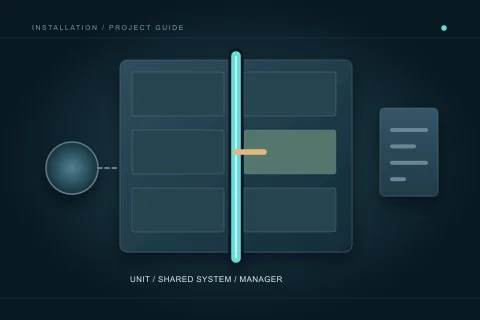 Unit and common-system interfaces
Coordinate the unit work with the shared building
Plumbing inside a condominium unit can connect to shared systems and affect neighbouring occupants. Before ordering fixtures or scheduling a shutdown, establish the authorization, responsible contacts and work boundary. The visible location of a fixture does not determine every ownership or approval question. Use the building’s current process, qualified contractor review and City guidance rather than a generic statement that all work inside a unit is private.
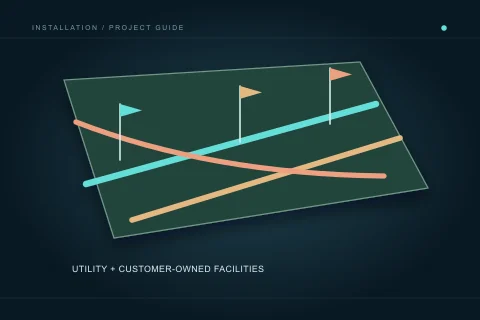 Ground-disturbance coordination
Resolve underground-service information before digging
Exterior plumbing work can involve utility information, customer-owned facilities, access, permits and reinstatement in addition to the pipe installation. Those tasks need assigned responsibility before ground disturbance. A previous drawing or convenient route does not establish an empty excavation area. This guide organizes owner-facing questions; it does not provide digging methods, clearance distances or instructions for exposing or working around buried services.
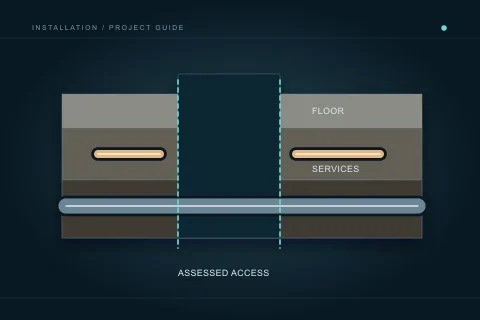 Access before assumptions
Treat slab openings as a coordinated scope
A proposed drain route below a floor can make slab access part of the installation, but the opening is not merely an incidental hole. Existing services, building implications, occupant separation and reinstatement need defined responsibilities. Ask qualified professionals to establish the actual route and access process. This page does not provide concrete-cutting, excavation or structural alteration instructions.
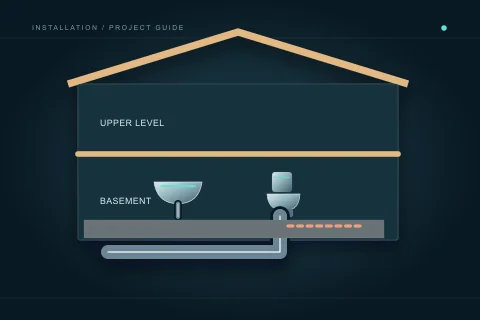 Lower-level planning
Plan basement fixtures with access and drainage in view
A basement fixture plan interacts with the existing drainage, slab, service areas and intended use of the space. The drawing should identify more than where a toilet or laundry appliance would look convenient. Ask a qualified contractor to assess the system and access before finishes or a fixed installation scope are committed. A basement renovation and a secondary-suite project can also have different approval requirements.
 Suite planning
Coordinate suite plumbing with the full approval path
A secondary suite is a distinct project context, not simply another bathroom and kitchen. Intended occupancy, building approvals, trade permits and shared services need coordination. Plumbing installation information should help prepare the work without implying that installed fixtures legalize a suite. Use Calgary’s current suite guidance and qualified professional input to establish what the specific property and proposal require.
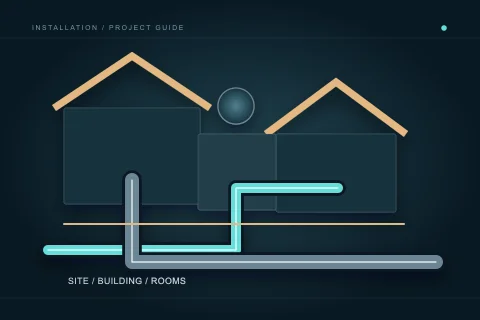 A complete building brief
Coordinate new plumbing with the whole building
New construction gives an opportunity to coordinate plumbing before it is concealed, but that opportunity depends on decisions arriving in the right order. The service connection, room schedule, drainage, venting, water distribution and hot-water demands are related parts of a building. A list of fixtures alone does not describe a complete installation. Build a scope that assigns decisions and interfaces before comparing contractor proposals.
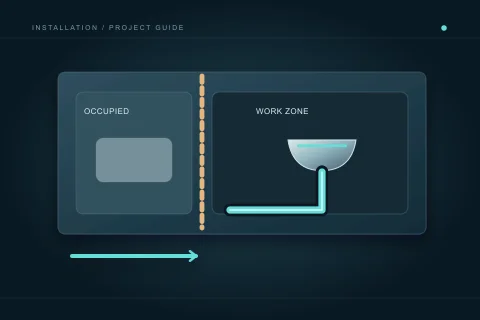 People and programme
Plan the work around a home people still use
An occupied renovation has two connected scopes: the plumbing work and the arrangement that lets occupants use the property safely while it proceeds. Water interruptions, unavailable bathrooms, noise, access and shared building systems need specific agreements. “We will keep a bathroom working” is useful only when the room, dates and limits are defined. Plan around the actual household rather than assume every renovation can follow the same sequence.
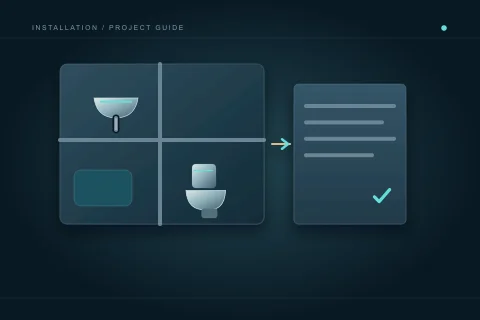 Project planning
Write the plumbing brief before asking for a price
A good installation brief describes the building and the decisions still open. It gives a plumber enough context to investigate a route and explain a scope, without pretending a photograph is a complete design.
 Scope and budget
Build a budget from a scope and real quotations
An installation budget is an agreement about what is being priced. A low total with missing access, finish repairs or fixtures can be less useful than a larger, clearly bounded quotation.
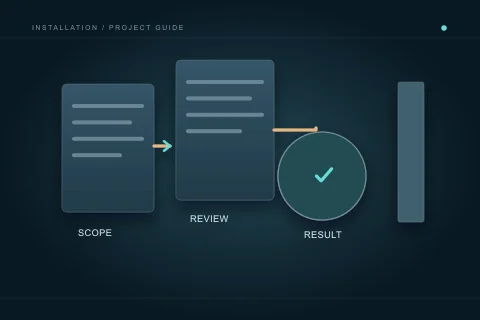 Permits and responsibilities
Know which approval belongs to the plumbing scope
A plumbing permit concerns the plumbing work. It does not automatically authorize the entire renovation, establish condo consent or close another trade’s inspection.
No matching articles. Try a broader symptom, room or project term.
Turn the details into a clear request.
Describe the location, symptoms or proposed work. A person reviews the brief; any referral or contractor arrangement is a separate step with your agreement.