Planning tool / scope
Installation scope planner
Organize your property, project stage and proposed plumbing work into a starting brief.
Open the toolHAUSE / Calgary / Plumbing
Understand the rooms, pipe routes, approvals and handover decisions behind a plumbing installation. This is a reference and human-reviewed request service, not a plumbing contractor.
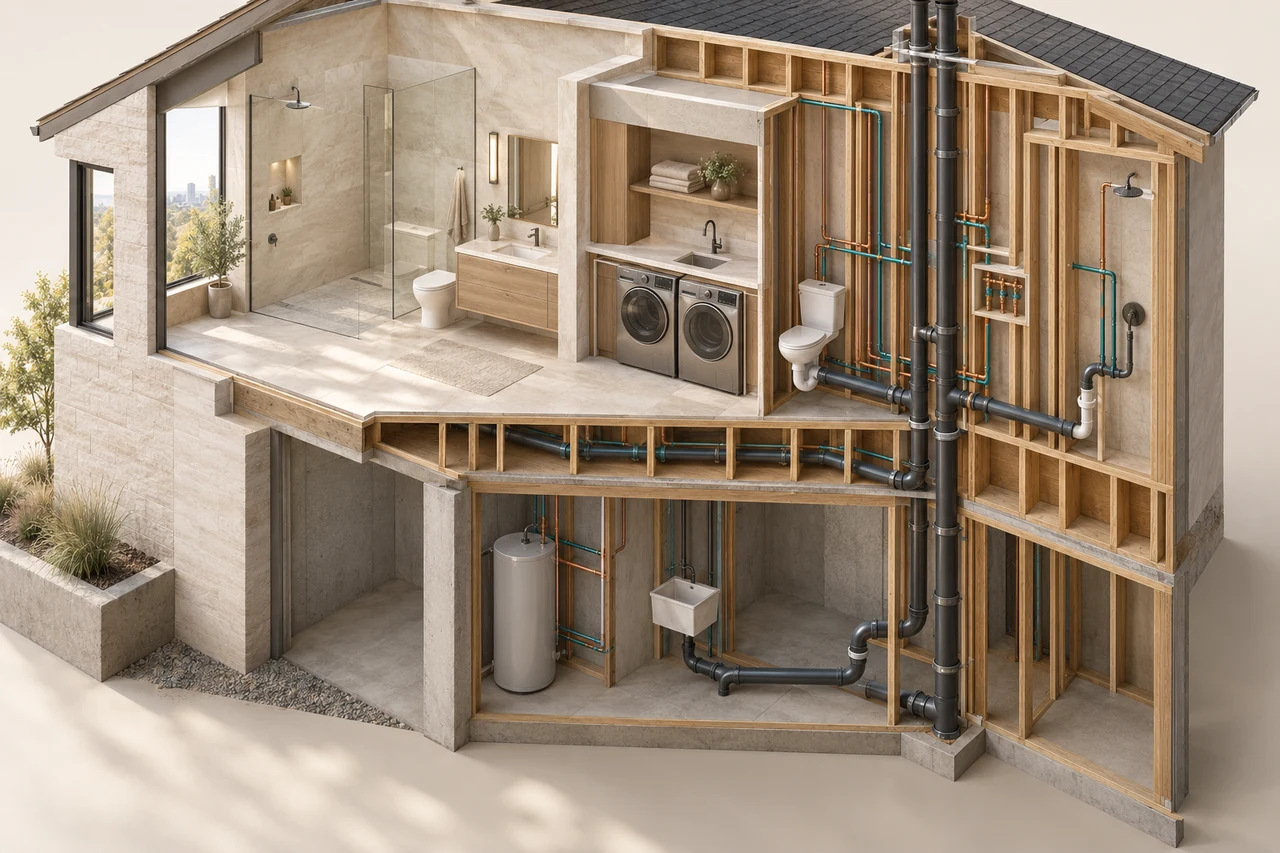
A fixture replacement and a new rough-in are different scopes. List the rooms, fixture changes, existing pipe routes and the work that needs separate gas or electrical coordination.
Supply, drainage, venting and access must be coordinated before finishes. The contractor assesses the layout and the permit authority decides the required inspection stages.
Agree who books inspections and who receives the result. Keep the required work visible until the responsible inspector accepts it; a checklist does not grant acceptance.
Testing, fixture documentation, shutoff identification, reinstatement and responsibility for defects belong in the written scope and handover record.
The complete picture
Plan the pipes before the room closes. Start with the system, property and actual authority, then work through the decisions that change the project.
Decisions before a room is opened or a quotation is signed.
02 / 5 articlesLayout, interfaces and specification decisions for each room.
03 / 8 articlesUnderstand supply, drainage, venting and service boundaries.
04 / 3 articlesKeep work visible, approvals clear and records useful.
Calgary / Context matters
Understand the rooms, pipe routes, approvals and handover decisions behind a plumbing installation. This is a reference and human-reviewed request service, not a plumbing contractor.
Name every fixture, access assumption and finish responsibility.
Keep the inspection sequence in the construction plan.
Use current Calgary and Alberta sources rather than borrowed price ranges.
Measure. Record. Compare.
Use your observations and entered amounts. These tools organise a planning brief; they do not diagnose a hidden fault, choose equipment or approve regulated work.
Planning tool / scope
Organize your property, project stage and proposed plumbing work into a starting brief.
Open the toolPlanning tool / budget
Add six amounts from your own quotations to see a working project total.
Open the toolPlanning tool / readiness
Review six preparation checks before discussing rough-in readiness with your contractor.
Open the toolPlanning tool / hotwater
Estimate a simultaneous mixed-water draw for a planning discussion about household use.
Open the toolInside the library
26 focused guides cover the work, decisions and property context. Read a focused topic or search the complete library.
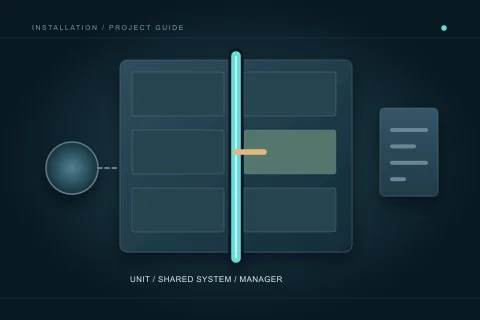 Unit and common-system interfaces
Plumbing inside a condominium unit can connect to shared systems and affect neighbouring occupants. Before ordering fixtures or scheduling a shutdown, establish the authorization, responsible contacts and work boundary. The visible location of a fixture does not determine every ownership or approval question. Use the building’s current process, qualified contractor review and City guidance rather than a generic statement that all work inside a unit is private.
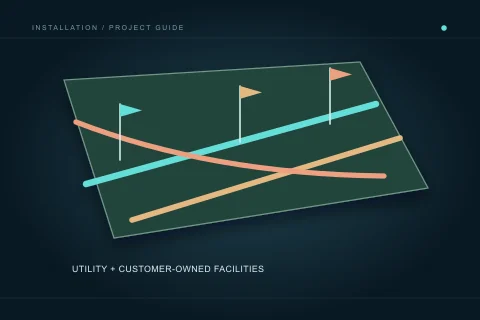 Ground-disturbance coordination
Exterior plumbing work can involve utility information, customer-owned facilities, access, permits and reinstatement in addition to the pipe installation. Those tasks need assigned responsibility before ground disturbance. A previous drawing or convenient route does not establish an empty excavation area. This guide organizes owner-facing questions; it does not provide digging methods, clearance distances or instructions for exposing or working around buried services.
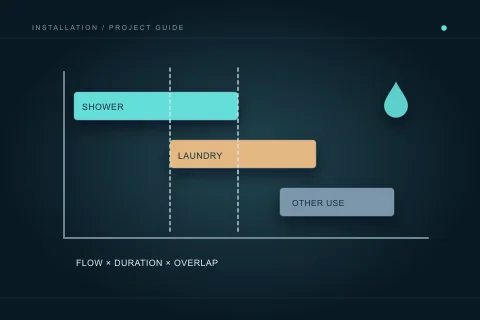 Use before equipment
Hot-water planning starts with how the household uses fixtures, not with an automatic recommendation for a bigger appliance. Fixture flow, duration, overlap and the actual system arrangement all matter. The worksheet on this site estimates a simplified mixed-water draw; it does not size a heater or determine gas, electrical, storage or recovery requirements. Use it to support a qualified discussion, with its assumptions kept visible.
 Purchasing and installing
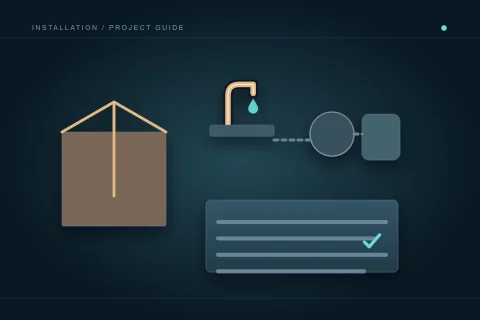
Buying fixtures yourself can give control over selection, but it does not remove the coordination needed for installation. The contractor needs the actual product information early, and the agreement should explain who checks compatibility, supplies accessories and handles problems. A product-only saving can be offset by missing components or additional attendance. Compare actual scope and responsibilities without inventing a standard installation price.
 Access before assumptions
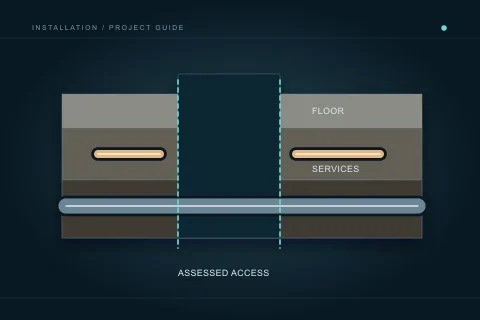
A proposed drain route below a floor can make slab access part of the installation, but the opening is not merely an incidental hole. Existing services, building implications, occupant separation and reinstatement need defined responsibilities. Ask qualified professionals to establish the actual route and access process. This page does not provide concrete-cutting, excavation or structural alteration instructions.
 Access and identification
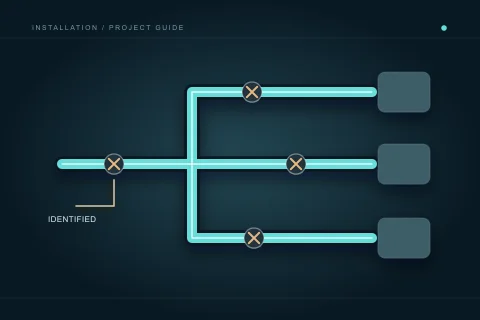
A useful shut-off plan identifies the controls intended for ordinary owner access and keeps utility, building-managed and service-only controls distinct. It should be discussed while routes and cabinetry are still flexible. This guide is about planning, records and a qualified handover. It does not direct you to force a valve, operate a street control or isolate powered equipment.
Describe the location, symptoms or proposed work. A person reviews the brief; any referral or contractor arrangement is a separate step with your agreement.