Define what the project needs to achieve
State whether the project adds fixtures, changes occupancy, renovates a bathroom or investigates a current delivery concern. These are different review questions. A planned installation may need capacity assessment even when no symptom is present. An existing symptom may involve equipment, controls, distribution or one fixture rather than capacity alone. Keep those questions separate in the brief.
Describe the experience you want in practical terms: overlapping showers, a planned bath or ordinary laundry use. Avoid universal claims about what every home should deliver. Ask the qualified reviewer which information is needed for the actual project and what assessment is included. The owner communicates use and priorities; technical selection and compliance require the responsible professional process.
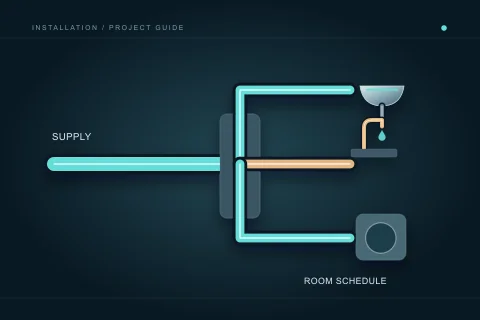
Build a fixture and appliance use schedule
List the water-using fixtures and relevant manufacturer information. Record which may operate together, their expected duration and any safe observed flow data. Include selected products and unresolved allowances. A high-volume new fixture can change the discussion, but a product’s maximum published figure is not automatically the household’s typical use. Label the information and assumptions accurately.
Use the schedule across room and system planning so the contractor does not receive different fixture versions. If a product changes, have its implications reviewed before purchase or rough-in. Keep desired future uses distinct from currently installed fixtures. A capped future provision and an imagined use pattern should not silently become a confirmed design input.
Understand the mixed-water calculation
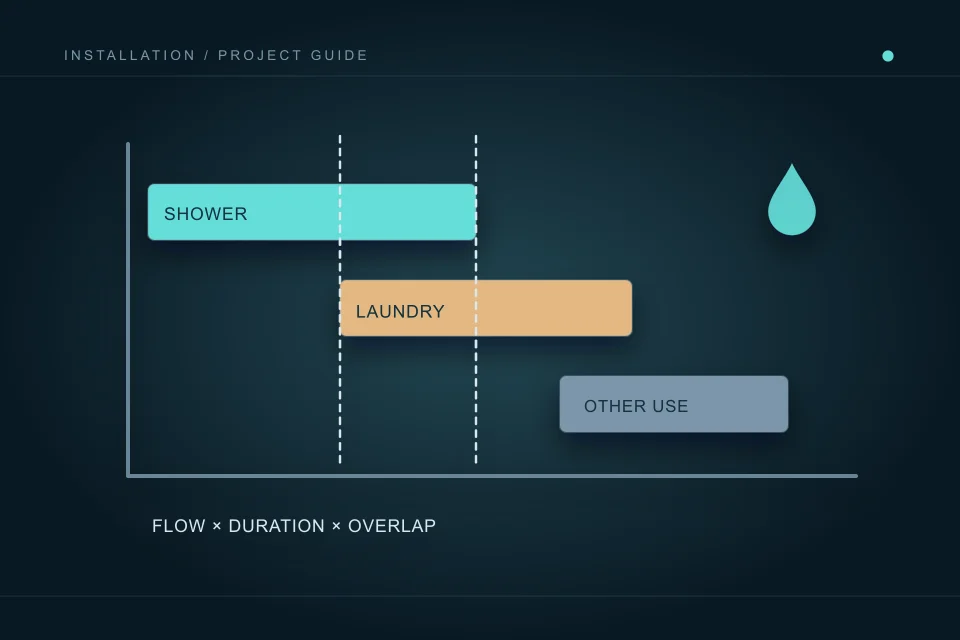
The worksheet multiplies simultaneous outlets by the supplied litres per minute and duration in minutes. The result is a simplified mixed-water volume. For example, the same supplied flow is assumed at each counted outlet during the stated period. It does not determine the proportion of hot water, actual delivered temperature, distribution losses, storage or appliance recovery.
Use consistent units and realistic user-supplied inputs, marking unknowns rather than inventing them. The result is a conversation aid, not proof that a particular product is sufficient or deficient. If outlets have different use patterns, explain that limitation to the reviewer. A qualified assessment may need a more detailed schedule and system information than this compact tool provides.
Document the actual installation and symptoms
Gather accessible model information, installation date, manuals and prior service records without opening equipment. Describe hot-only concerns, arrival time or changing delivery at specific fixtures. Calgary’s water-pressure guidance identifies hot-only issues as a reason to contact a plumber. A safe flow observation and pressure are different measurements, so avoid treating one as the other.
Do not adjust heater, gas, electrical or mixing controls to test a planning assumption. Leaking powered equipment, gas odour or unsafe temperatures need direct qualified or emergency attention as applicable. The installation brief should record what is known and what requires assessment. An article cannot certify equipment condition or a remote adjustment from a model number.
Compare equipment recommendations with complete work
Ask what assessment supports the recommendation and what alternatives were considered. A product quotation should identify installation, removal, connections, applicable trades, approvals, testing and exclusions. Keep gas and electrical work with the appropriately qualified parties. A retail capacity label is not a complete system design, and a larger unit is not a universal answer to every delivery symptom.
For bathroom installations, Calgary’s final inspection guidance specifies a maximum shower or bath temperature of 49°C. The responsible professional should manage applicable setup and verification. The quoted scope should account for the actual fixtures and controls rather than give the owner a generic adjustment instruction. Preserve product warranty and labour commitments as distinct parts of the agreement.
Retain the assumptions and final selection rationale
Keep the use schedule, worksheet inputs, professional recommendation, actual installed products and approval results. Record any limitations or future work. If household use later changes, the original assumptions help a qualified reviewer understand why the selection was made. Do not present an early worksheet result as certification of the completed system.
At handover, ask for the relevant operating information, accessible maintenance arrangements and responsible follow-up contact. Confirm remaining deficiencies and any use restriction. This file should explain the installed scope without requiring an owner to dismantle equipment. A useful record links desired use, assessment and final installation so later decisions can be based on evidence.
Questions people ask
Does the worksheet calculate hot-only litres?
No. It calculates a simplified mixed-water draw from supplied outlet count, flow and duration. It does not determine the hot-water proportion or equipment requirements.
Can a larger heater solve every delivery problem?
No. The cause may involve another part of the system or a fixture. Ask for assessment findings and a rationale for the recommended scope.
Can I adjust equipment using this guide?
No gas, electrical or temperature-adjustment instructions are provided. Use qualified service for the actual equipment and safety requirements.
What should accompany a replacement recommendation?
The assessment, alternatives, complete installation and trade scope, approvals, testing, exclusions and relevant product and labour commitments.
Sources and further reading
- Water pressure in Calgary ↗ · City of Calgary. Checked 2026-10-02.
- Homeowner electrical and plumbing permits ↗ · City of Calgary. Checked 2026-10-02.
- Plumbing and gas permits ↗ · City of Calgary. Checked 2026-10-02.
- Hiring a contractor ↗ · Government of Alberta. Checked 2026-10-02.
Confirm the current requirements with the responsible authority for the actual address and work. This reference does not replace site assessment or an official decision.