Translate the building programme into a fixture schedule
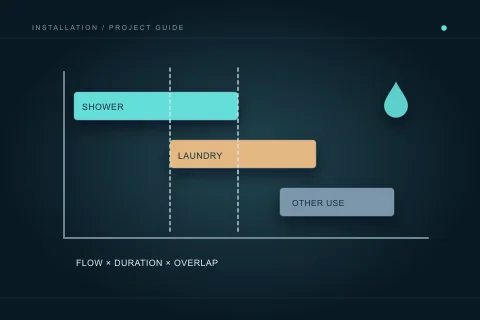
List every planned room and water-using appliance, including fixtures that may not appear on an early architectural drawing. Record intended use, product selection status and whether future provisions are included. A main kitchen, secondary kitchen, laundry room and outdoor connection each need clear treatment in the scope. Identify which fixtures are owner supplied and which are contractor supplied.
Use a versioned schedule so changes can be traced. The design team and plumbing contractor should receive the same current information. Do not allow a late product purchase to become an unreviewed instruction to move pipes. Ask for selection deadlines and the effect of unresolved specifications on procurement, rough-in and final installation. This reduces avoidable changes without pretending that all design choices can be settled at once.
Define the service and building boundaries
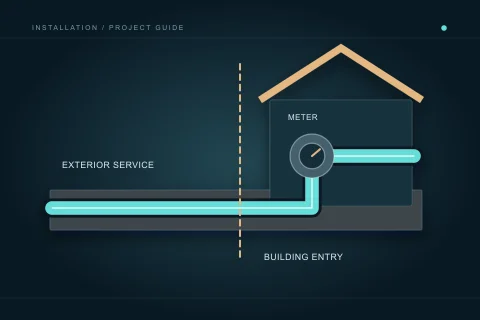
Ask where the installation scope begins and ends. Distinguish exterior service work, the building entry, meter coordination, interior distribution and drainage connections. Confirm who obtains utility information and which existing or proposed infrastructure the design relies on. The person coordinating the project should not assume that a fixture quotation includes service excavation or municipal connection work.
Treat the service arrangement as a professional coordination task. Property location, existing infrastructure and planned occupancy can affect what needs assessment. Preserve utility correspondence and relevant drawings. Where ground disturbance is involved, identify the locate and private-line responsibilities before work is scheduled. An architectural site plan is useful context, but it is not proof that every underground facility has been identified.
Reserve space for systems and access
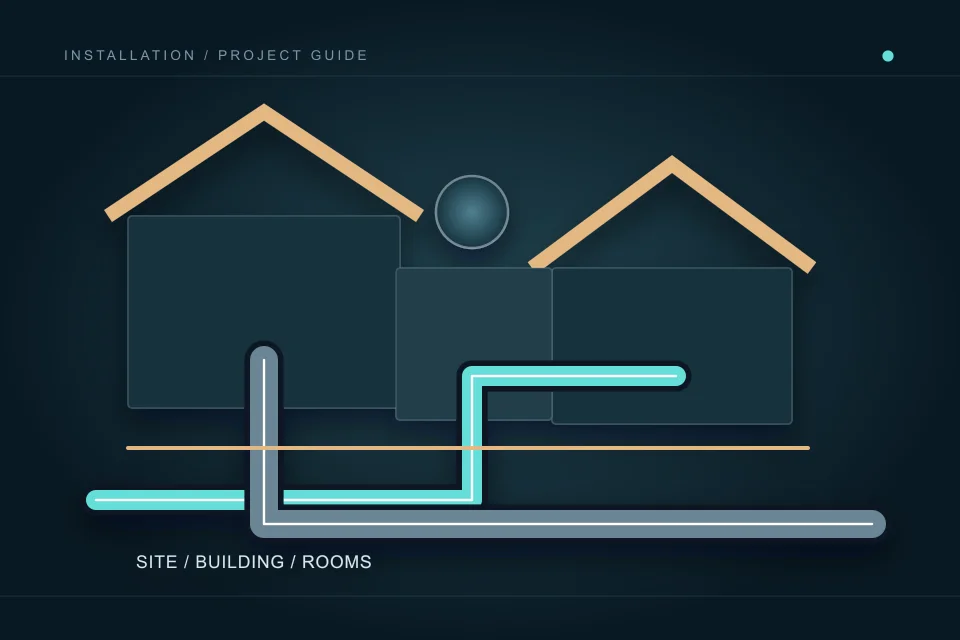
Coordinate stacks, chases, mechanical equipment, ducts and structural members before framing closes the available routes. Ask the design team to identify access needed for serviceable components and future maintenance. A smaller mechanical room on a revised floor plan may change more than the visible arrangement of equipment. Review those changes across the trades rather than treating each drawing independently.
Use coordinated decisions at the interfaces: floor penetrations, wall build-ups, fire separations, cabinetry, wet-area finishes and appliance connections. The plumbing contractor should explain its requirements to the responsible professionals. The owner approves room function and scope; the owner should not approve structural modifications or technical compliance from a conceptual image. Keep unresolved interfaces visible in the programme.
Assign the approval and inspection process
New plumbing requires the applicable permits. Alberta’s current plumbing code information identifies the National Plumbing Code of Canada 2020 as in force from April 1, 2023. Confirm the permit and inspection process for the actual project with the contractor and City; a code edition label is not a complete project review.
Name the party responsible for applying, booking, providing access and retaining results. Coordinate plumbing inspections with building and other trade stages, allowing time for corrections before concealment. Ask whether phased work needs separate attendance or documentation. The programme should state which milestone allows concrete, walls or ceilings to close, rather than assume all approvals are handled by another participant.
Compare proposals by deliverable and interface
A comparable proposal identifies fixtures, affected systems, service scope, access, testing, inspections and exclusions. Separate assessment or design work, installation and optional additions. Record allowances for products not selected and the rule for replacing those allowances with actual prices. Do not turn an incomplete fixture count into a reliable total-project budget.
Clarify temporary construction water, protection of installed piping, damage by other trades and finish restoration. Ask how changed routes or delayed products are handled. The Alberta contractor guidance supports written scope and approved changes. Use the written agreement to establish responsibilities and payment milestones, with enough detail to tell what has actually been completed.
Prepare the maintenance record while building
Collect actual route information, labelled shut-off locations, product information and inspection results as the work progresses. It is easier to capture an exposed route accurately than reconstruct it after finishes. Record any future provisions and their intended use, including what remains capped or incomplete. Do not advertise them as ready connections without professional confirmation.
Final handover should identify installed fixtures, operating instructions, relevant warranty contacts, remaining deficiencies and the scope of completed inspections. A new building can still contain unresolved items. Ask who demonstrates owner-accessible controls and what should be referred back to a qualified contractor. Keep this file with the building records so later renovations start from evidence rather than assumptions.
Questions people ask
Does a new-build plumbing quote include exterior services?
Only if the written scope says so. Identify excavation, service connection, utility coordination and interior work separately when reviewing the proposal.
Can future fixtures be planned now?
Yes, communicate the intended future use and ask the designer and contractor about the appropriate provision. A capped pipe does not by itself establish a compliant future installation.
Which code edition should a generic article assume?
As reviewed October 2, 2026, Alberta’s official page identifies NPC 2020 in force from April 1, 2023. Confirm applicable project requirements with the permit authority.
What record is useful after occupancy?
Actual routes and access points, shut-offs, product manuals, inspection results, warranty information and a clear list of unresolved or future work.
Sources and further reading
- Homeowner electrical and plumbing permits ↗ · City of Calgary. Checked 2026-10-02.
- Plumbing and gas permits ↗ · City of Calgary. Checked 2026-10-02.
- Plumbing codes and standards ↗ · Government of Alberta. Checked 2026-10-02.
- Hiring a contractor ↗ · Government of Alberta. Checked 2026-10-02.
- Homeowner overview — Click before you dig ↗ · Utility Safety Partners. Checked 2026-10-02.
Confirm the current requirements with the responsible authority for the actual address and work. This reference does not replace site assessment or an official decision.