The library
Pipe systems
Understand supply, drainage, venting and service boundaries.
 Use before equipment
Describe household use before choosing equipment
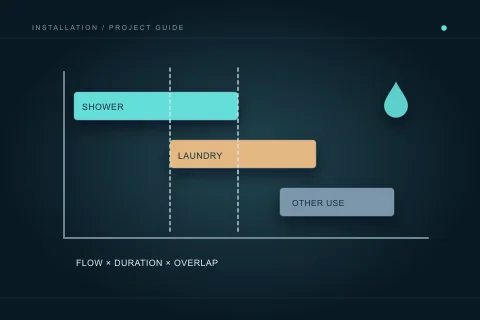
Hot-water planning starts with how the household uses fixtures, not with an automatic recommendation for a bigger appliance. Fixture flow, duration, overlap and the actual system arrangement all matter. The worksheet on this site estimates a simplified mixed-water draw; it does not size a heater or determine gas, electrical, storage or recovery requirements. Use it to support a qualified discussion, with its assumptions kept visible.
 Access and identification
Make owner controls understandable at handover
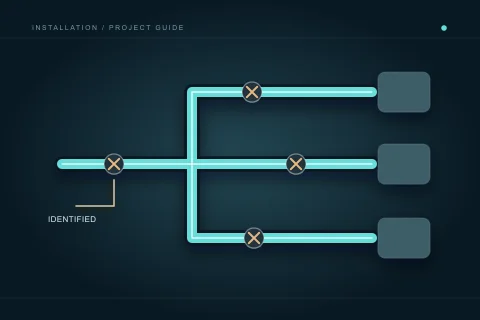
A useful shut-off plan identifies the controls intended for ordinary owner access and keeps utility, building-managed and service-only controls distinct. It should be discussed while routes and cabinetry are still flexible. This guide is about planning, records and a qualified handover. It does not direct you to force a valve, operate a street control or isolate powered equipment.
 Service and building interfaces
Clarify the service boundary before interior work starts
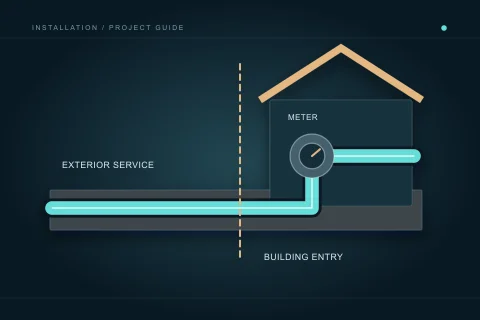
The service entry is where utility context, property responsibility and interior plumbing coordination meet. An interior fixture proposal does not automatically include exterior service work, meter matters or utility attendance. Define the boundary and gather current information before the installation programme depends on it. This reference helps organize the questions without determining ownership from a generic drawing or directing work on utility infrastructure.
 Cross-connection review
Identify the drinking-water protection question early
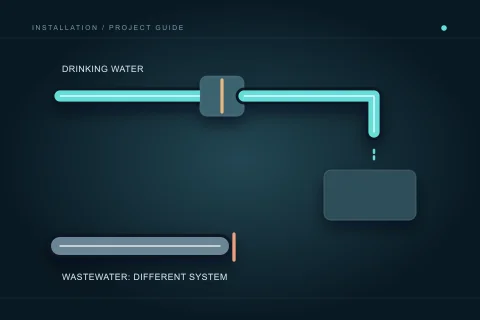
A cross-connection can link drinking water with water or substances that are not potable. Calgary’s programme addresses the risk of reverse flow through those connections. This is different from a wastewater backwater valve. Tell the contractor about all proposed water-using devices early, and ask for the appropriate qualified review. This page does not select a device, prescribe a test or provide installation instructions.
 Wastewater routes
Describe the drainage work beyond the fixture connection
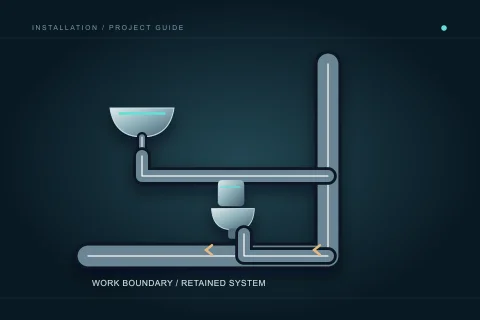
A drainage scope explains how the proposed fixtures connect to the affected building system and what existing work remains. It should identify more than a drain beside a sink or toilet. New rooms, relocated fixtures and below-slab work can create different access and approval questions. This guide explains owner-facing coordination; it does not provide pipe sizing, slopes, fitting arrangements or instructions for opening a wastewater system.
 An often-concealed system
Include venting in the room and route decisions
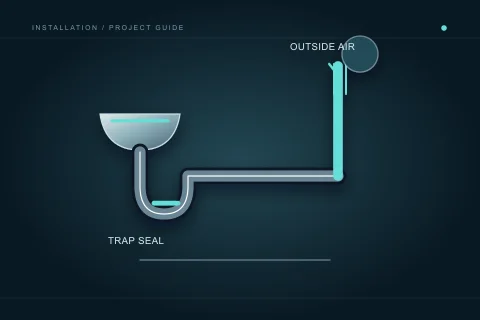
A finished room shows fixtures but usually hides the venting arrangement. That makes it easy to overlook venting when a sink, toilet or shower moves. The owner-facing task is to communicate the proposed layout and ask how the affected drainage and venting will be reviewed together. This page explains coordination questions, not pipe sizes, connection rules, roof work or a substitute design for the property.
 Supply-side planning
Define the supply work from the service to the fixtures
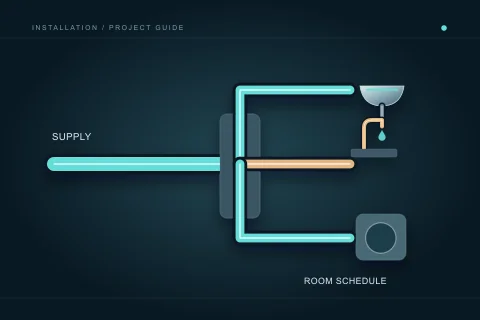
Water distribution connects the water source to outlets, fixtures, appliances and devices through pipes, fittings and controls. An installation scope should identify which of those parts are being altered and which remain. A fixture count or simple flow observation does not establish pipe sizing or available pressure. Prepare a clear household-use and product schedule for the qualified contractor to assess the actual arrangement.
 Concealed systems
Resolve the concealed plumbing before finishes arrive
Rough-in is the stage when pipe routes and fixture connections are established while the building remains accessible. It links room planning to structural coordination, fixture specifications and inspection. An attractive bathroom drawing is not a drainage or water-supply design. Use this guide to prepare the decisions and records a qualified plumbing contractor needs; the contractor and permit authority determine the applicable technical requirements.
No matching articles. Try a broader symptom, room or project term.
Turn the details into a clear request.
Describe the location, symptoms or proposed work. A person reviews the brief; any referral or contractor arrangement is a separate step with your agreement.