Understand the concept without turning it into a design
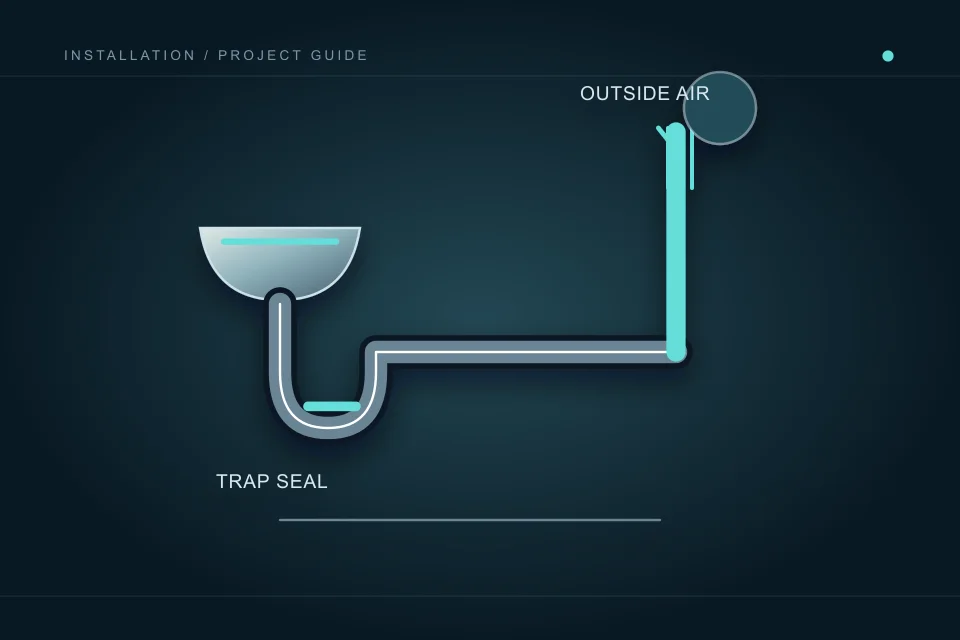
The National Plumbing Code’s definitions describe venting as connecting drainage with outside air for air circulation and trap-seal protection. This is a system concept, not an instruction to connect a pipe wherever it seems convenient. The qualified contractor must assess the actual arrangement and applicable requirements for the proposed work.
A trap and vent serve different roles within drainage. Do not diagnose an odour solely from a conceptual sketch or assume adding a visible pipe resolves it. Existing symptoms should be reported as assessment questions. An illustration can help explain why venting matters while deliberately leaving technical dimensions and connection methods to the qualified project review.
Communicate every changed fixture location
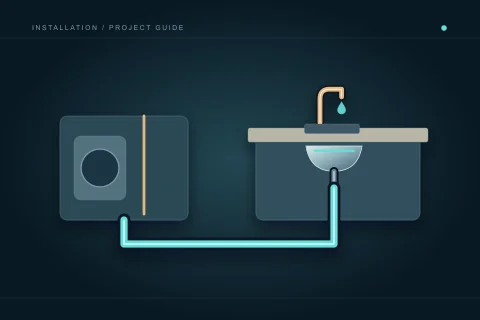
Give the contractor the current fixture schedule and finished room positions, including an island, relocated basin or new lower-level fixture. Ask which changes affect venting and where coordination is needed beyond the room. A fixture move may look small on a plan but change the available route or connection review. Keep old and proposed locations clearly distinguished.
Products and cabinet arrangements can also affect access and connections. Finalize relevant selections early enough for rough-in planning. If the layout changes, have both drainage and venting reconsidered before approval. Avoid telling the contractor to retain an old connection simply because it would reduce decorative work; it must first be assessed for the actual proposed use.
Treat hidden existing venting as uncertain until reviewed
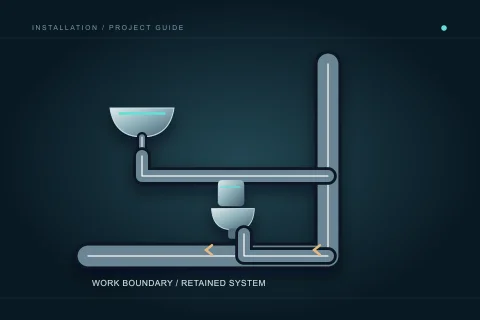
Gather previous plans, permit results and any known alterations. The absence of visible vent piping at a fixture is not proof that none exists. Equally, an old drawing is not proof that later work followed it. Ask what the contractor can establish through existing access and which questions need further investigation before committing the installation route.
Report recurring gurgling, odours or drainage changes without declaring a vent failure. Those symptoms can involve several circumstances and need an appropriate assessment. Keep the symptom review distinct from the new installation scope. If existing concealed work has missing approvals, consult the contractor and City process rather than cover it with new finishes and assume the planned fixture resolves the uncertainty.
Coordinate routes through the building
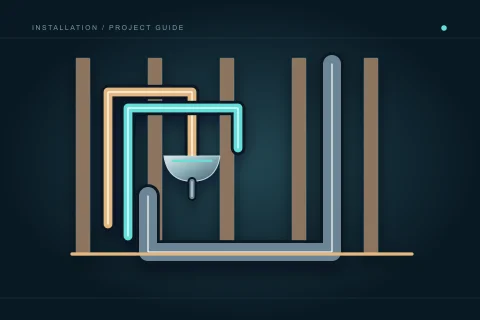
Vent routes can interact with framing, ducts, chases, upper rooms and building-envelope work. Ask the responsible professionals to coordinate these interfaces. The owner should understand which areas may be affected and who restores finishes, but should not authorize structural changes or roof penetrations from a generic drawing. Keep the final route decisions documented through the contractor and design process.
If the property is shared or managed, establish approvals and access before work affects common areas. A route outside the renovated room may change the project’s practical footprint. The quotation should state access and exclusions rather than imply all related finishes are included. Use a coordinated programme so another trade does not close a chase before the required work and inspection stage.
Use the actual permit and inspection scope
Construction, extension and alteration of plumbing require the applicable approval process in Calgary’s guidance. Ask the contractor to identify affected drainage and venting within that scope. Alberta’s official page identifies NPC 2020 in force from April 1, 2023; that code reference does not replace a project-specific review or the City’s inspection process.
Keep drainage and venting complete and accessible for the applicable rough inspection. Name who books attendance, receives results and arranges corrections. Do not interpret a scheduled visit or a contractor’s verbal reassurance as permission to conceal unresolved work. If a route changes after review, ask what further approval or inspection is needed before finishes proceed.
Keep the final arrangement understandable
Retain actual route notes, accessible photographs, inspection results and approved changes. Label rooms and stages so future work can distinguish installed routes from early alternatives. A handover record should state what was altered and what existing work was retained or remained outside the assessment. This helps a later contractor avoid relying on an attractive but outdated layout.
If a future symptom appears, use the record with a factual description of affected fixtures and timing. Do not climb onto a roof, open piping or alter the venting to investigate it yourself. A qualified review can establish what access and assessment are appropriate. The conceptual reference remains useful for asking questions while leaving diagnosis and technical work with the responsible professionals.
Questions people ask
Does gurgling prove there is a vent fault?
No. It is a symptom to report with affected fixtures and timing. A qualified assessment is needed before deciding the cause or work scope.
Can an island sink use the same arrangement as another sink?
Do not assume that. The contractor must review the actual layout and applicable drainage and venting requirements.
Should I inspect the roof outlet myself?
This guide does not direct roof access or pipe investigation. Provide safe observations and use qualified assessment for inaccessible areas.
What if the route changes after rough inspection?
Ask the contractor and authority what review or further inspection is required. Document the changed route and scope before concealment.
Sources and further reading
- National Plumbing Code of Canada 2020 ↗ · National Research Council Canada. Checked 2026-10-02.
- Plumbing codes and standards ↗ · Government of Alberta. Checked 2026-10-02.
- Homeowner electrical and plumbing permits ↗ · City of Calgary. Checked 2026-10-02.
Confirm the current requirements with the responsible authority for the actual address and work. This reference does not replace site assessment or an official decision.