Make a complete appliance and fixture schedule
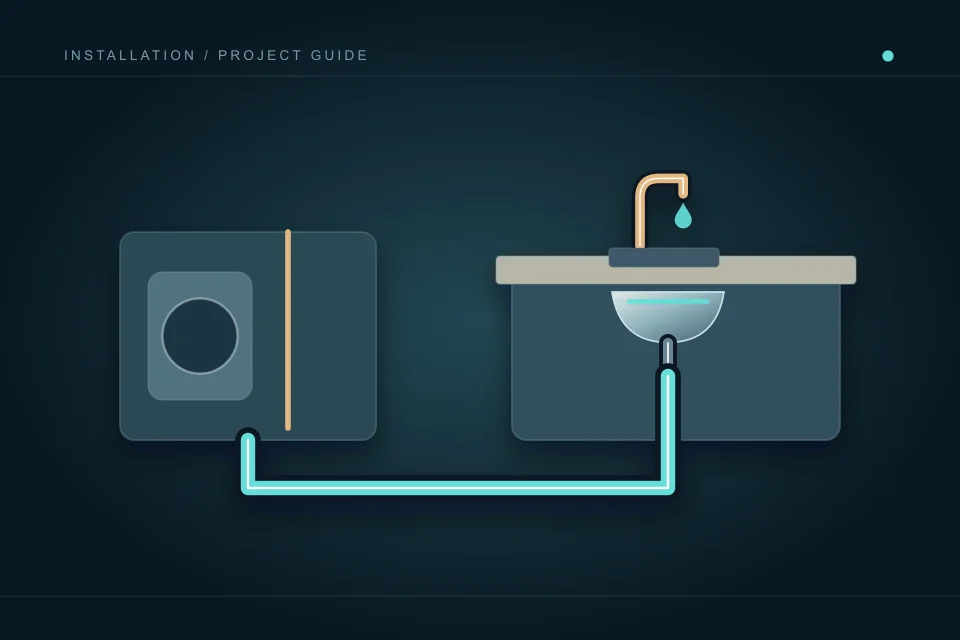
List the sink, faucet, dishwasher, refrigerator water connection and any proposed treatment equipment. Include the actual product information, installation instructions and selection status. A cabinet drawing showing a sink symbol does not communicate a deep basin, unusual drain location or the space occupied by another component. Tell the contractor which products you supply and which the quotation includes.
Identify water-using equipment that might otherwise be missed, such as a second sink or beverage station. Avoid buying a product solely because its overall width fits the cabinet. Connection requirements, service access and compatibility with the intended arrangement still need review. Have substitutions checked before delivery and retain the approved specification with the project’s current fixture schedule.
Resolve cabinet and plumbing interfaces together
Show the finished cabinet positions, countertop, sink depth and nearby appliances. Ask the cabinet supplier and plumbing contractor to coordinate usable space, routes and access. A drawer arrangement can conflict with a drain or shut-off even when the basin fits. Decide who provides openings and who repairs a cabinet if the approved route changes.
An island or relocated sink deserves early drainage and venting review. Do not assume a longer drain extension will solve every move. The contractor should assess the affected system and explain any access required below or behind the room. Keep that assessment separate from a decorative plan so an attractive layout does not conceal unresolved installation decisions.
Assess retained connections before setting the scope
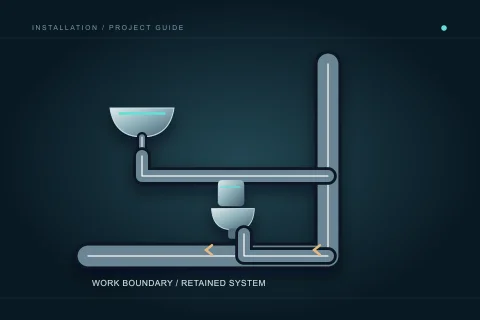
Record the current sink location, visible access and known repair history. Tell the contractor about recurring drainage or supply symptoms before accepting a new fixture-only scope. Replacing the visible sink may leave an unrelated branch problem unchanged. Ask which existing connections can be assessed now and what remains uncertain until cabinetry or finishes are removed.
Calgary distinguishes limited fixture replacement from construction, extension and alteration in its permit guidance. The actual work determines the process, not the label “kitchen update.” Have the contractor identify whether the planned layout changes plumbing and who manages the permit and inspection. If existing concealed work has uncertain records, state that uncertainty rather than assuming it is approved.
Sequence access, installation and inspection
Agree when demolition, cabinet setting, rough-in, inspection, countertop installation and final connections happen. An underspecified sink cut-out or late appliance can delay several trades. Name the person who checks that the room is ready for each visit. Confirm whether temporary use is practical while work is incomplete and what occupants must avoid.
Do not close access needed for the applicable inspection or service of installed components. Ask who protects capped or unfinished connections while other trades work in the room. A rough-in milestone, a countertop milestone and final plumbing completion are separate deliverables. The programme should show how corrections can be made without relying on another trade to reopen finished work.
Compare what the quotation actually delivers
A kitchen proposal should identify included fixtures and appliance connections, altered systems, access, tests, approvals and exclusions. State who supplies compatible fittings or accessories and whether delivery coordination is included. Separate installation from decorative restoration, cabinet alterations and electrical work. A low total can simply represent fewer responsibilities rather than a more efficient complete job.
For owner-supplied products, ask what happens when something is missing, damaged or incompatible. Put allowances and proposed alternatives in writing before work starts. The Alberta contractor guidance supports written scope and approved changes. Use it to keep the purchased kitchen, the planned plumbing and the contracted deliverable aligned as selections change.
Keep access and product information useful
At handover, ask for a clear record of the installed products, owner-accessible shut-offs, inspection results where applicable and any remaining work. Confirm that routine access has not been blocked by stored items or a later cabinet addition. Product operating and maintenance instructions should come from the actual manufacturer information, not an unrelated internet example.
Record the final arrangement with photographs taken from safe, accessible positions. Keep invoices, warranties and approved changes together. If a later symptom appears, describe whether it involves one appliance, the sink or several fixtures and what changed. The handover file helps a contractor review the right scope without treating every future kitchen issue as proof that the new fixture itself failed.
Questions people ask
Does replacing a sink always require a plumbing permit?
Calgary lists some existing fixture replacement among limited exceptions, but moving or altering plumbing changes the scope. Have the actual proposal checked with the contractor and City guidance.
Can cabinet drawings establish the drain design?
No. They communicate room layout and dimensions. A qualified contractor must review drainage, venting, connections and access for the actual building.
Who is responsible for owner-supplied appliance parts?
Agree this in the contract. Identify who checks compatibility, supplies missing accessories and manages delays or extra visits before assuming everything is included.
What should remain accessible?
The contractor should identify serviceable components and owner-accessible controls for the installed arrangement. Coordinate this with cabinetry rather than deciding after the room is finished.
Sources and further reading
- Homeowner electrical and plumbing permits ↗ · City of Calgary. Checked 2026-10-02.
- Hiring a contractor ↗ · Government of Alberta. Checked 2026-10-02.
- Cross Connection Control Program ↗ · City of Calgary. Checked 2026-10-02.
Confirm the current requirements with the responsible authority for the actual address and work. This reference does not replace site assessment or an official decision.