Fix locations using the actual fixtures
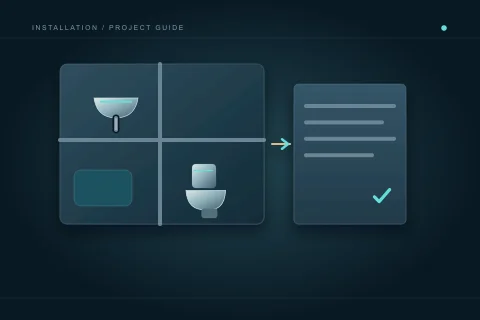
Give the contractor the final room layout and the exact fixture specifications that affect connections. A freestanding bath, wall-hung toilet, shower valve and laundry appliance each create different coordination questions. Record the finished floor and wall build-ups so the rough-in is related to the finished surface, not just bare framing. Changes made after pipes are installed can require more than a small trim adjustment.
Keep fixture selection, purchasing and installation responsibilities explicit. If a product is not yet selected, identify which dimensions and connection requirements remain provisional. Ask the contractor when the choice must be final and what happens if delivery is late. A substitution needs review of access, compatible components and connection locations before it is accepted as equivalent.
Coordinate routes across trades
Request a coordinated view of drainage, venting and water distribution relative to framing, ducts and electrical work. The owner’s role is to identify conflicting room uses and decisions, not to choose pipe sizes or authorize structural holes. Ask which routes are fixed, which remain alternatives and whether another professional must review structural or fire-separation implications.
Plan the sequence for adjacent trades before the plumber arrives. A duct occupying the intended chase or cabinetry concealing a needed access point can force a later redesign. Record who resolves such conflicts and who approves extra work. Avoid assuming that a pipe route visible in a conceptual illustration can be copied into a real building without a site-specific design.
Distinguish drains, vents and supply
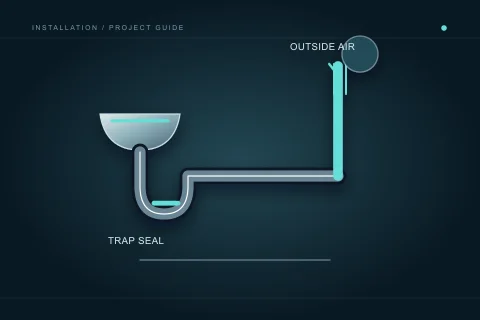
Drainage carries wastewater away; venting is part of the drainage system’s performance; water distribution supplies fixtures. A complete scope should identify all three where affected. Moving a basin may involve more than extending two supply connections. The drain route, trap arrangement, venting, support and access all need professional consideration.
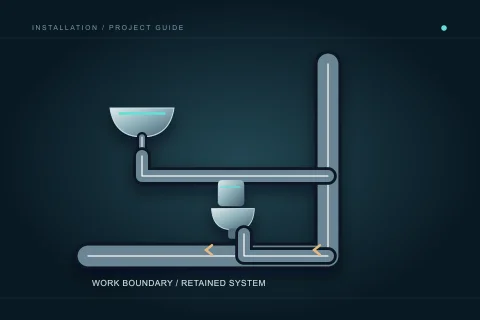
Ask the contractor to describe the affected system boundaries in plain language. Does the work stop at a nearby branch, continue to a stack or require a connection below a slab? Will existing piping be retained after assessment? These answers help compare quotations and identify access consequences. They do not replace the code design or an inspection of concealed existing work.
Arrange the rough inspection before concealment
The City’s rough plumbing inspection guidance calls for the drainage and venting to be complete, water supply connected, piping supported and shower or bath valves installed. Confirm the project’s inspection stage with the contractor. A contractor’s internal review and a permit inspection are different checks, and the programme needs time for both where applicable.
Do not schedule drywall, concrete placement or inaccessible cabinetry on the assumption that inspection will happen immediately. Decide who books the inspection, provides access, receives the result and coordinates any correction. Preserve the result with the project file. If a portion remains exposed for later work, record that condition rather than treating the whole installation as ready to close.
Manage changes before they become concealed
When a fixture moves or a selected product changes, ask for the revised effect on each affected system and trade. A change should identify access, materials, approvals, cost and programme consequences. The owner can approve the commercial scope, but technical acceptance belongs with the qualified contractor and relevant authority. Record the decision before work proceeds.
Photographs can help retain a record of actual routes while walls are open. Take overall and detailed images with the room identified, without relying on photographs as proof of compliance. Keep revised drawings or notes alongside them. Future maintenance benefits from knowing the location of pipes, shut-offs and access panels, especially where the finished appearance gives no clue.
Define what rough-in completion means
Agree on the deliverable before using “rough-in complete” as a payment milestone. It should identify the installed scope, outstanding tests or inspections, corrections, access restrictions and any provisional future connections. A space can look fully piped while a selected valve, support or inspection requirement remains unresolved. Use a short signed record rather than a visual impression alone.
The final stage still includes fixture installation, operation, required final inspection and owner documentation. Ask what protection is needed for unfinished connections and who is responsible while other trades work nearby. Keep the completion record for rough-in separate from final handover. That distinction prevents a concealed-work milestone from becoming an unsupported claim that the whole plumbing project is ready for use.
Questions people ask
Can I choose pipe sizes from the room drawing?
No. The drawing communicates fixture locations and intent. Pipe sizing, connection design and applicable code requirements need a qualified design and installation process.
When should the shower valve be selected?
Early enough to coordinate its installation, finished-wall depth and compatible trim before rough inspection. Obtain the actual manufacturer information rather than assuming different valves are interchangeable.
Do rough-in photographs replace inspection records?
No. They are useful route and maintenance records. Keep the applicable permit inspection result and corrections as separate evidence.
What if a fixture moves after rough inspection?
Have the contractor review the changed scope and whether additional approval or inspection is needed. Document effects on drainage, venting, supply, finishes and price before proceeding.
Sources and further reading
- Homeowner electrical and plumbing permits ↗ · City of Calgary. Checked 2026-10-02.
- Plumbing and gas permits ↗ · City of Calgary. Checked 2026-10-02.
- Plumbing codes and standards ↗ · Government of Alberta. Checked 2026-10-02.
Confirm the current requirements with the responsible authority for the actual address and work. This reference does not replace site assessment or an official decision.